Welcome to this exquisite custom-built waterfront home by Luke Brothers, offering 2,609 square feet of unmatched luxury and comfort. Built in 2012 and nestled on just under an ACRE, this stunning residence features 3 bedrooms, 2.5 bathrooms, an attached 3-car garage, and a detached 6-CAR GARAGE with a full pickleball court. As you step inside, you're greeted by engineered hardwood floors in the office and dining room, setting a warm and inviting tone. The split floor plan ensures privacy, with the large primary bedroom boasting custom closets and a spacious ensuite with a walk-through shower and soaking tub, providing a spa-like retreat. The expansive kitchen is a chef's dream, equipped with Kenmore Elite appliances, solid wood cabinets, and ample counter space. The formal living room and large great room are perfect for entertaining, embodying the fun Florida lifestyle. Moving outside, you'll find a beautifully designed heated pool and spa area with solar heating, an outside wet bar, and a pool bath perfect for relaxation and entertainment. Adjacent to the pool is a luxurious CABANA featuring a steaming station, grill, LED lighting, and a breathtaking tongue-and-groove ceiling, offering an ideal spot for outdoor dining, lounging and entertaining. The detached 60x30 garage is a standout feature, offering ample space for car enthusiasts, boaters, RV's or those needing extra storage. This garage includes a full pickleball court, making it perfect for sports lovers. All garages are equipped with motorized screens, adding convenience and functionality to the property. Follow the charming, landscaped arch walkway, surrounded by mature landscaping, including a variety of hibiscus and fruit trees, to your own small private white sand beach. Here, you can unwind and enjoy the tranquil waterfront setting. The property also includes a covered boat lift for easy access to sailboat waters with no fixed bridges to Charlotte Harbor. Finally, the waterfront tiki bar is the perfect place to enjoy a refreshing drink while taking in the stunning sunsets with southwestern exposure. This area offers an unparalleled outdoor experience, ideal for both relaxation and entertaining, making it the ultimate Florida lifestyle home. Located close to world-class fishing, golfing, shopping, restaurants, and stunning beaches, this exceptional property offers a unique opportunity to live the waterfront dream. Contact us today to schedule a private showing!
Sold for $1,425,000
$1,425,000
10686 HILLWOOD DRIVE, PORT CHARLOTTE, FL 33981
3beds
2,609sqft
Single Family Residence
Built in 2012
0.82 Acres Lot
$1,217,200 Zestimate®
$546/sqft
$5,006 Estimated rent
Home value
$1,217,200
$1.12M - $1.31M
$5,006/mo
Zestimate® history
Owner options
List your home for rent
$5,006/mo
Rent Zestimate®
Find your next renter with Zillow Rental Manager. Plus, with online applications, you can quickly screen prospective tenants – for free.
$5,006/mo
Rent Zestimate®
Refinance and save
$9,523/mo
Est. payment
Refinancing to a lower rate could help reduce your monthly payments and save thousands over the life of the loan.
$9,523/mo
Est. payment
Explore your selling options
Work with a Zillow partner agent
Leverage their expertise and Zillow's premium Showcase listings to get your home seen by more buyers.
Get startedList with your own agent
Get your home in front of millions of buyers by listing it on Zillow.
Learn how to do itSell it yourself
Take full control of how buyers see your home on Zillow by listing For Sale by Owner (FSBO).
List your homeWhat's special
Zillow last checked:
Listing updated:
Listed by:
Lore Mooren 941-391-0593,
PARADISE EXCLUSIVE INC 941-698-0303
Bought with:
Eric Axelson, Jr.
REAL BROKER, LLC
Source: Stellar MLS,MLS#: D6136939 Originating MLS: Englewood
Originating MLS: Englewood
Facts & features
Interior
Bedrooms & bathrooms
- Bedrooms: 3
- Bathrooms: 3
- Full bathrooms: 2
- 1/2 bathrooms: 1
Rooms
- Room types: Den/Library/Office, Family Room, Dining Room, Living Room, Utility Room
Primary bedroom
- Features: Built-In Shelving, Ceiling Fan(s), Walk-In Closet(s)
- Level: First
- Dimensions: 18.5x13
Primary bathroom
- Features: En Suite Bathroom, Exhaust Fan, Granite Counters, Split Vanities, Stone Counters, Window/Skylight in Bath, Linen Closet
- Level: First
- Dimensions: 12x17
Bathroom 2
- Features: Ceiling Fan(s), Built-in Closet
- Level: First
- Dimensions: 13.5x12
Bathroom 2
- Features: Exhaust Fan, Shower No Tub
- Level: First
- Dimensions: 7x8
Bathroom 3
- Features: Ceiling Fan(s), Built-in Closet
- Level: First
- Dimensions: 15x11
Bathroom 3
- Features: Exhaust Fan
- Level: First
- Dimensions: 6x6
Balcony porch lanai
- Features: Ceiling Fan(s), Garden Bath, Granite Counters
- Level: First
Great room
- Features: Ceiling Fan(s)
- Level: First
- Dimensions: 16x14
Kitchen
- Features: Stone Counters
- Level: First
- Dimensions: 18x13
Living room
- Features: Ceiling Fan(s)
- Level: First
- Dimensions: 18x13.5
Office
- Features: Steam Shower
- Level: First
- Dimensions: 11x13
Heating
- Central
Cooling
- Central Air
Appliances
- Included: Bar Fridge, Oven, Cooktop, Dishwasher, Disposal, Dryer, Electric Water Heater, Exhaust Fan, Freezer, Ice Maker, Microwave, Range, Refrigerator, Washer, Wine Refrigerator
- Laundry: Inside, Laundry Room
Features
- Ceiling Fan(s), Central Vacuum, Coffered Ceiling(s), Crown Molding, Eating Space In Kitchen, High Ceilings, Kitchen/Family Room Combo, L Dining, Open Floorplan, Solid Wood Cabinets, Split Bedroom, Stone Counters, Thermostat, Tray Ceiling(s), Walk-In Closet(s)
- Flooring: Carpet, Tile
- Doors: Outdoor Grill, Outdoor Kitchen, Outdoor Shower
- Windows: Blinds, Shades, Shutters, Window Treatments, Hurricane Shutters, Hurricane Shutters/Windows
- Has fireplace: No
- Furnished: Yes
Interior area
- Total structure area: 3,941
- Total interior livable area: 2,609 sqft
Property
Parking
- Total spaces: 9
- Parking features: Oversized, Workshop in Garage
- Attached garage spaces: 9
- Details: Garage Dimensions: 25x32
Features
- Levels: One
- Stories: 1
- Patio & porch: Covered, Patio, Screened
- Exterior features: Irrigation System, Lighting, Other, Outdoor Grill, Outdoor Kitchen, Outdoor Shower
- Has private pool: Yes
- Pool features: Gunite, Heated, In Ground, Lighting, Screen Enclosure, Solar Power Pump, Tile
- Has spa: Yes
- Spa features: Heated, In Ground
- Has view: Yes
- View description: Garden, Pool, Water, Canal
- Has water view: Yes
- Water view: Water,Canal
- Waterfront features: Brackish Water, Brackish Water Access, Brackish Canal Access, Saltwater Canal Access, Fishing Pier, Lift - Covered, Lock, Sailboat Water, Skiing Allowed
Lot
- Size: 0.82 Acres
- Features: Corner Lot, FloodZone, Irregular Lot, Oversized Lot
- Residential vegetation: Fruit Trees, Mature Landscaping, Trees/Landscaped
Details
- Additional structures: Cabana, Other, Outdoor Kitchen, Workshop
- Parcel number: 412126356005
- Zoning: RSF3.5
- Special conditions: None
Construction
Type & style
- Home type: SingleFamily
- Architectural style: Custom,Florida
- Property subtype: Single Family Residence
- Attached to another structure: Yes
Materials
- Block, Stucco
- Foundation: Slab
- Roof: Shingle
Condition
- Completed
- New construction: No
- Year built: 2012
Details
- Builder model: Logan
- Builder name: Luke Brothers
Utilities & green energy
- Sewer: Public Sewer
- Water: Canal/Lake For Irrigation, Public
- Utilities for property: BB/HS Internet Available, Cable Available, Electricity Connected, Phone Available, Public, Sewer Connected, Sprinkler Recycled, Water Connected
Green energy
- Water conservation: Irrigation-Reclaimed Water
Community & HOA
Community
- Features: Fishing, Water Access, Deed Restrictions, Golf Carts OK, Playground, Sidewalks
- Security: Fire Alarm, Security System, Smoke Detector(s)
- Pet fee: $0 monthly
- Subdivision: PORT CHARLOTTE SEC 94 01
HOA
- Has HOA: Yes
- Amenities included: Playground
- HOA fee: $10 monthly
- HOA name: Tim Freeman
- HOA phone: 941-697-9722
Location
- Region: Port Charlotte
Financial & listing details
- Price per square foot: $546/sqft
- Tax assessed value: $885,528
- Annual tax amount: $8,673
- Date on market: 6/27/2024
- Cumulative days on market: 112 days
- Listing terms: Cash,Conventional,FHA,VA Loan
- Ownership: Fee Simple
- Total actual rent: 0
- Electric utility on property: Yes
- Road surface type: Paved, Asphalt
Price history
| Date | Event | Price |
|---|---|---|
| 11/22/2024 | Sold | $1,425,000-4.4%$546/sqft |
Source:  Stellar MLS #D6136939 Report a problem Stellar MLS #D6136939 Report a problem | ||
| 10/17/2024 | Pending sale | $1,490,000$571/sqft |
Source: Stellar MLS #D6136939 Report a problem | ||
| 8/16/2024 | Price change | $1,490,000-5.7%$571/sqft |
Source: Stellar MLS #D6136939 Report a problem | ||
| 6/27/2024 | Listed for sale | $1,580,000+179.6%$606/sqft |
Source: Stellar MLS #D6136939 Report a problem | ||
| 4/23/2013 | Sold | $565,000+1214%$217/sqft |
Source: Public Record Report a problem | ||
| 11/28/2011 | Sold | $43,000+13.2%$16/sqft |
Source: Public Record Report a problem | ||
| 11/25/2002 | Sold | $38,000$15/sqft |
Source: Public Record Report a problem | ||
Public tax history
| Year | Property taxes | Tax assessment |
|---|---|---|
| 2025 | $14,855 +75.6% | $885,528 +71.3% |
| 2024 | $8,459 -2.5% | $517,021 +3% |
| 2023 | $8,673 +4.8% | $501,962 +3% |
| 2022 | $8,278 +8.8% | $487,342 +8.3% |
| 2021 | $7,608 +1.3% | $450,041 +1.4% |
| 2020 | $7,508 +2% | $443,827 +2.3% |
| 2019 | $7,359 +7.8% | $433,848 +2.7% |
| 2018 | $6,827 | $422,275 +2.1% |
| 2017 | $6,827 +0.7% | $413,590 +2.1% |
| 2016 | $6,782 +0.2% | $405,083 +21.2% |
| 2015 | $6,767 +7.8% | $334,104 -9.2% |
| 2014 | $6,275 +10.2% | $367,944 +1039.1% |
| 2013 | $5,693 | $32,300 |
Find assessor info on the county website
Neighborhood: 33981
Nearby homes
- $8,800-- bd-- ba-- sqft10694 Hillwood Dr, Port Charlotte, FL 33981Off Market
- $914,5003 bd3 ba2.5k sqft10678 Hillwood Dr, Pt Charlotte, FL 33981Off Market

- $300,000-- bd-- ba-- sqft10576 Saint Paul Dr, Pt Charlotte, FL 33981Sold
- $23,5009,997 sqft10560 Saint Paul Dr, Port Charlotte, FL 33981Off Market
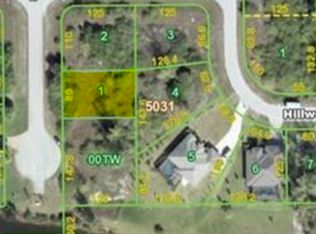
- $23,500-- bd-- ba-- sqft10631 Aztec Rd, Pt Charlotte, FL 33981Off Market
- $31,0000.31 acres10552 Saint Paul Dr #2, Pt Charlotte, FL 33981Sold
- $31,0000.31 acres10552 Saint Paul Dr, Port Charlotte, FL 33981Sold
- $809,0003 bd3 ba2.2k sqft10670 Hillwood Dr, Pt Charlotte, FL 33981Off Market
Nearby schools
GreatSchools rating
- 6/10Myakka River Elementary SchoolGrades: PK-5Distance: 5.5 mi
- 7/10L. A. Ainger Middle SchoolGrades: 6-8Distance: 6.7 mi
- 5/10Lemon Bay High SchoolGrades: 9-12Distance: 9.5 mi
Schools provided by the listing agent
- Elementary: Myakka River Elementary
- Middle: L.A. Ainger Middle
- High: Lemon Bay High
Source: Stellar MLS. This data may not be complete. We recommend contacting the local school district to confirm school assignments for this home.
Get a cash offer in 3 minutes
Find out how much your home could sell for in as little as 3 minutes with a no-obligation cash offer.
Estimated market value
$1,217,200
Get a cash offer in 3 minutes
Find out how much your home could sell for in as little as 3 minutes with a no-obligation cash offer.
Estimated market value
$1,217,200
- Florida
- Charlotte County
- Port Charlotte
- 33981
- 10686 HILLWOOD DRIVE
