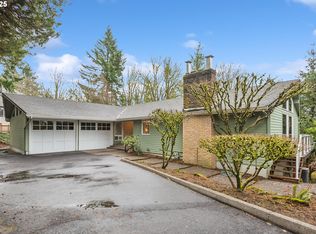
Mid-Century Modern Opportunity in Happy Valley — Priced Under $500K. Discover an exceptional opportunity to own this spacious mid-century modern home in sought-after Happy Valley. Nestled on a gently sloping, private, west-facing lot with beautiful sunset views, this 4-bedroom residence offers timeless charm and incredible potential. The generous floor plan includes a full basement with a large bonus room, perfect for a media space, home gym, or creative studio. Hardwood floors lie beneath the existing carpet, waiting to be revealed and restored to their original luster. Back-to-back wood-burning fireplaces bring warmth and character to both the living room and family room. Set on a large lot with ample space for RV or boat storage, this property also features a forced air electric system with a heat pump for year-round comfort. While the home currently operates on a septic system, city sewer access is conveniently nearby. Please note: original baseboard heaters are not in use. With good bones and strong potential, this is your chance to own a piece of architectural history and tailor it to your taste: all at an unbeatable price point. Don’t miss it!
Sold
$485,643
10686 SE Idleman Rd, Happy Valley, OR 97086
4beds
2,635sqft
Residential, Single Family Residence
Built in 1965
0.46 Acres Lot
$476,200 Zestimate®
$184/sqft
$3,232 Estimated rent
Home value
$476,200
$448,000 - $505,000
$3,232/mo
Zestimate® history
Owner options
List your home for rent
$3,232/mo
Rent Zestimate®
Find your next renter with Zillow Rental Manager. Plus, with online applications, you can quickly screen prospective tenants – for free.
$3,232/mo
Rent Zestimate®
Refinance and save
$3,164/mo
Est. payment
Refinancing to a lower rate could help reduce your monthly payments and save thousands over the life of the loan.
$3,164/mo
Est. payment
Explore your selling options
Work with a Zillow partner agent
Leverage their expertise and Zillow's premium Showcase listings to get your home seen by more buyers.
Get startedList with your own agent
Get your home in front of millions of buyers by listing it on Zillow.
Learn how to do itSell it yourself
Take full control of how buyers see your home on Zillow by listing For Sale by Owner (FSBO).
List your homeWhat's special
Zillow last checked:
Listing updated:
Listed by:
Tricia Smith 503-805-1460,
Cascade Hasson Sotheby's International Realty
Bought with:
Javier Alomia, 200503097
Real Broker
Source: RMLS (OR),MLS#: 528550348
Facts & features
Interior
Bedrooms & bathrooms
- Bedrooms: 4
- Bathrooms: 2
- Full bathrooms: 2
- Main level bathrooms: 1
Rooms
- Room types: Bonus Room, Laundry, Bedroom 4, Bedroom 2, Bedroom 3, Dining Room, Family Room, Kitchen, Living Room, Primary Bedroom
Primary bedroom
- Features: Hardwood Floors, Closet
- Level: Main
- Area: 192
- Dimensions: 16 x 12
Bedroom 2
- Features: Hardwood Floors, Closet
- Level: Main
- Area: 120
- Dimensions: 12 x 10
Bedroom 3
- Features: Hardwood Floors, Closet
- Level: Main
- Area: 80
- Dimensions: 10 x 8
Bedroom 4
- Level: Lower
- Area: 209
- Dimensions: 19 x 11
Dining room
- Features: Hardwood Floors
- Level: Main
- Area: 132
- Dimensions: 12 x 11
Family room
- Features: Fireplace, Hardwood Floors
- Level: Main
- Area: 224
- Dimensions: 16 x 14
Kitchen
- Features: Builtin Range, Dishwasher, Builtin Oven, Double Oven
- Level: Main
- Area: 112
- Width: 8
Living room
- Features: Fireplace, Hardwood Floors
- Level: Main
- Area: 204
- Dimensions: 17 x 12
Heating
- Forced Air, Heat Pump, Fireplace(s)
Cooling
- Heat Pump
Appliances
- Included: Free-Standing Range, Built-In Range, Dishwasher, Built In Oven, Double Oven, Electric Water Heater
- Laundry: Laundry Room
Features
- Built-in Features, Closet
- Flooring: Hardwood
- Basement: Daylight,Full,Partially Finished
- Number of fireplaces: 2
- Fireplace features: Wood Burning
Interior area
- Total structure area: 2,635
- Total interior livable area: 2,635 sqft
Property
Parking
- Total spaces: 2
- Parking features: Driveway, Off Street, Attached
- Attached garage spaces: 2
- Has uncovered spaces: Yes
Features
- Stories: 2
- Has view: Yes
- View description: City, Seasonal, Territorial
Lot
- Size: 0.46 Acres
- Features: Gentle Sloping, Private, Sloped, Trees, Wooded, SqFt 15000 to 19999
Details
- Parcel number: 00041207
Construction
Type & style
- Home type: SingleFamily
- Architectural style: Daylight Ranch,Ranch
- Property subtype: Residential, Single Family Residence
Materials
- Cedar, Lap Siding
- Foundation: Concrete Perimeter
- Roof: Other
Condition
- Fixer
- New construction: No
- Year built: 1965
Utilities & green energy
- Sewer: Septic Tank
- Water: Public
Community & HOA
Community
- Subdivision: Scott Mountain/ Idleman Rd.
HOA
- Has HOA: No
Location
- Region: Happy Valley
Financial & listing details
- Price per square foot: $184/sqft
- Tax assessed value: $547,562
- Annual tax amount: $5,725
- Date on market: 7/26/2025
- Cumulative days on market: 6 days
- Listing terms: Cash,Conventional,Rehab
- Road surface type: Paved
Price history
| Date | Event | Price |
|---|---|---|
| 9/29/2025 | Sold | $485,643-2.7%$184/sqft |
Source:  RMLS (OR) #528550348 Report a problem RMLS (OR) #528550348 Report a problem | ||
| 8/1/2025 | Pending sale | $499,000$189/sqft |
Source: RMLS (OR) #528550348 Report a problem | ||
| 7/26/2025 | Listed for sale | $499,000$189/sqft |
Source: RMLS (OR) #528550348 Report a problem | ||
Public tax history
| Year | Property taxes | Tax assessment |
|---|---|---|
| 2025 | $5,936 +3.7% | $302,629 +3% |
| 2024 | $5,725 +2.9% | $293,815 +3% |
| 2023 | $5,562 +5.6% | $285,258 +3% |
| 2022 | $5,267 +3.8% | $276,950 +3% |
| 2021 | $5,074 +3.3% | $268,884 +3% |
| 2020 | $4,912 +1.5% | $261,053 +3% |
| 2019 | $4,837 +13.9% | $253,450 +3% |
| 2018 | $4,246 | $246,068 +3% |
| 2017 | $4,246 +7.2% | $238,901 +3% |
| 2016 | $3,960 | $231,943 +3% |
| 2015 | $3,960 +3% | $225,187 +3% |
| 2014 | $3,846 +10% | $218,628 +3% |
| 2013 | $3,496 +1.4% | $212,260 +3% |
| 2012 | $3,447 -1.1% | $206,078 +3% |
| 2011 | $3,485 +5.8% | $200,076 +3% |
| 2010 | $3,293 +3.1% | $194,249 +3% |
| 2009 | $3,194 +6.5% | $188,591 +3% |
| 2008 | $3,000 +2.2% | $183,098 +3% |
| 2007 | $2,936 +11.4% | $177,765 +3% |
| 2006 | $2,635 +5.2% | $172,587 +3% |
| 2005 | $2,505 +3% | $167,560 +3% |
| 2004 | $2,431 +1.9% | $162,680 +3% |
| 2003 | $2,385 +3.8% | $157,942 +3% |
| 2002 | $2,298 +1.9% | $153,342 +3% |
| 2001 | $2,256 +2% | $148,876 +3% |
| 2000 | $2,212 | $144,540 |
Find assessor info on the county website
Neighborhood: 97086
Nearby homes
- $555,1003 bd2 ba2.4k sqft10652 SE Idleman Rd, Happy Valley, OR 97086Off Market
- $625,0005 bd3 ba3.5k sqft10722 SE Idleman Rd, Happy Valley, OR 97086Sold
- $930,3008 bd4 ba3.6k sqft10600 SE Idleman Rd, Happy Valley, OR 97086Off Market
- $937,8005 bd4 ba4k sqft10735 SE Idleman Rd, Happy Valley, OR 97086Off Market
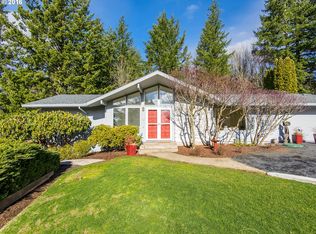
- $979,6004 bd3 ba3.6k sqft10744 SE Idleman Rd, Happy Valley, OR 97086Off Market
- $458,3040.83 acres10224 SE Palatial Ct, Happy Valley, OR 97086Off Market
- $605,5003 bd3 ba2.1k sqft10570 SE Idleman Rd, Happy Valley, OR 97086Off Market
- $873,3003 bd3 ba3.7k sqft10223 SE Palatial Ct, Happy Valley, OR 97086Off Market
Nearby schools
GreatSchools rating
- 6/10Mount Scott Elementary SchoolGrades: K-5Distance: 0.7 mi
- 4/10Rock Creek Middle SchoolGrades: 6-8Distance: 2.4 mi
- 7/10Clackamas High SchoolGrades: 9-12Distance: 2.3 mi
Schools provided by the listing agent
- Elementary: Mt Scott
- Middle: Rock Creek
- High: Clackamas
Source: RMLS (OR). This data may not be complete. We recommend contacting the local school district to confirm school assignments for this home.
Get a cash offer in 3 minutes
Find out how much your home could sell for in as little as 3 minutes with a no-obligation cash offer.
Estimated market value
$476,200
Get a cash offer in 3 minutes
Find out how much your home could sell for in as little as 3 minutes with a no-obligation cash offer.
Estimated market value
$476,200
- Oregon
- Clackamas County
- Happy Valley
- 97086
- 10686 SE Idleman Rd
