Skip main navigation
Off market
  • $1,331,300

    10687 Deer Canyon Dr, Rancho Cucamonga, CA 91737

    4beds
    2,808sqft
    SingleFamily
    Built in 1988
    0.5 Acres Lot
    $1,331,300 Zestimate®
    $474/sqft
    $4,501 Estimated rent

    Home value

    $1,331,300

    $1.25M - $1.41M

    $4,501/mo

    Zestimate® history
    Loading
    Loading...

    Owner options

    List your home for rent

    $4,501/mo

    Rent Zestimate®

    Find your next renter with Zillow Rental Manager. Plus, with online applications, you can quickly screen prospective tenants – for free.

    Learn more

    $4,501/mo

    Rent Zestimate®

    Refinance and save

    $8,609/mo

    Est. payment

    Refinancing to a lower rate could help reduce your monthly payments and save thousands over the life of the loan.

    See today's rates

    $8,609/mo

    Est. payment

    Explore your selling options

    Work with a Zillow partner agent

    Leverage their expertise and Zillow's premium Showcase listings to get your home seen by more buyers.

    Get started

    List with your own agent

    Get your home in front of millions of buyers by listing it on Zillow.

    Learn how to do it

    Sell it yourself

    Take full control of how buyers see your home on Zillow by listing For Sale by Owner (FSBO).

    List your home

    What's special

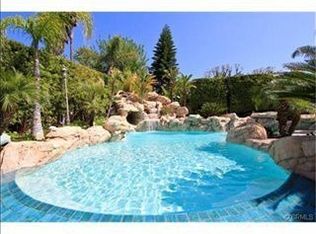
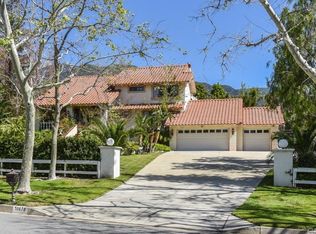
    This single story home is located in the prestigious Deer Creek neighborhood, sitting on nearly 1/2 an acre lot. There are countless upgrades to note over the past two years. As you enter the stunning double doors with beveled & leaded glass, take note of the Garrison Zodiac Scorpio flooring and Currey & Company Eduardo chandelier. The kitchen has been remodeled to include a Fisher & Paykel refrigerator and cooktop, Zephyr hood, black galaxy granite countertops and more! When you step into the family room, you will enjoy the Heat & Glo gas fireplace with a California mantel and Imola Koshi Italian tile flooring. The Garrison Zodiac Scorpio flooring continues down the hallway where you will see 4 bedrooms and 2.5 bathrooms. The 1/2 bath near the entrance of the home has been upgraded to include a Luxe Adria Vanity with a black granite countertop, Brizo faucets, and Zebra shades. The hallway bathroom has new quartz countertops, Brizo fixtures and Zebra shades. Some upgrades in the master bedroom include new carpet and padding, Zebra shades, and a Venetian accent wall. There is tons of under house storage with a sliding door that leads to the backyard. There are endless possibilities with this space from a game room to a potential or extra living space. From the family room there are great views of the lush front yard full of greenery & the back which has a large deck with views of the backyard. There is a 3 car garage with epoxyed floors, newer tankless water heater, an abundance of cabinets and tons of overhead storage! This property is located within the highly desired Los Osos school district and is close to great restaurants, shopping and more!

    This property is off market, which means it's not currently listed for sale or rent on Zillow. This may be different from what's available on other websites or public sources.

    Facts & features

    Interior

    Bedrooms & bathrooms
    • Bedrooms: 4
    • Bathrooms: 3
    • Full bathrooms: 2
    • 1/2 bathrooms: 1
    Heating
    • Forced air, Gas
    Cooling
    • Central
    Appliances
    • Included: Dishwasher, Microwave, Refrigerator, Trash compactor
    • Laundry: Individual Room, Inside
    Features
    • Wired for Sound, Granite Counters, Copper Plumbing Full, Cathedral Ceiling(s), Ceiling Fan(s), Built-in Features, Crown Molding, Storage
    • Flooring: Other
    • Windows: Double Pane Windows
    • Has fireplace: Yes
    • Fireplace features: Family Room
    • Common walls with other units/homes: No Common Walls
    Interior area
    • Total interior livable area: 2,808 sqft

    Property

    Parking
    • Total spaces: 3
    • Parking features: Garage - Attached
    Features
    • Levels: One
    • Patio & porch: Covered, Deck, Concrete, Front Porch, Rear Porch
    • Exterior features: Stucco
    • Has view: Yes
    • View description: Territorial
    Lot
    • Size: 0.5 Acres
    • Features: Front Yard, Sprinklers In Rear, Sprinklers On Side, Landscaped, Horse Property, Lawn, Horse Property Unimproved, Lot 20000-39999 Sqft, Sprinklers In Front
    Details
    • Parcel number: 1074341190000
    • Special conditions: Standard

    Construction

    Type & style
    • Home type: SingleFamily
    • Architectural style: Mediterranean
    Materials
    • wood frame
    • Roof: Other
    Condition
    • Year built: 1988

    Utilities & green energy

    • Sewer: Conventional Septic
    • Water: Public

    Community & HOA

    HOA
    • Has HOA: Yes
    • Amenities included: Horse Trails
    • HOA fee: $139 monthly
    Location
    • Region: Rancho Cucamonga

    Financial & listing details

    • Price per square foot: $474/sqft
    • Tax assessed value: $1,167,329
    • Annual tax amount: $13,047

    Price history

    DateEventPrice
    11/2/2021Sold$1,100,000-4.3%$392/sqft
    Source: Public Record Report a problem
    9/29/2021Pending sale$1,150,000$410/sqft
    Source: RE/MAX International #CV21202811 Report a problem
    9/28/2021Contingent$1,150,000$410/sqft
    Source: CRMLS #CV21202811 Report a problem
    9/15/2021Listed for sale$1,150,000+42.9%$410/sqft
    Source: CRMLS #CV21202811 Report a problem
    10/22/2019Sold$805,000-6.1%$287/sqft
    Source: CRMLS #IV19109970 Report a problem
    9/18/2019Pending sale$857,000$305/sqft
    Source: Berkshire Hathaway HomeServices California Properties - Upland Office #IV19109970 Report a problem
    8/7/2019Price change$857,000-4.5%$305/sqft
    Source: BHHS CA Properties #IV19109970 Report a problem
    7/17/2019Price change$897,000-2.4%$319/sqft
    Source: BHHS CA Properties #IV19109970 Report a problem
    6/17/2019Price change$919,000-3.1%$327/sqft
    Source: TARBELL REALTORS #IV19109970 Report a problem
    5/12/2019Listed for sale$948,000+135.2%$338/sqft
    Source: TARBELL REALTORS #IV19109970 Report a problem
    2/2/1999Sold$403,000$144/sqft
    Source: Public Record Report a problem

    Public tax history

    YearProperty taxesTax assessment
    2025$13,047 +3.2%$1,167,329 +2%
    2024$12,646 +1.7%$1,144,440 +2%
    2023$12,438 +0.2%$1,122,000 +2%
    2022$12,408 +103.2%$1,100,000 +108.1%
    2021$6,106 +4.2%$528,704 +1%
    2020$5,860 -10.2%$523,282 -7.6%
    2019$6,527 +2.3%$566,368 +2%
    2018$6,382 +4.7%$555,262 +2%
    2017$6,096 $544,374 +2%
    2016$6,096 +2.8%$533,700 +1.5%
    2015$5,933 +0.6%$525,684 +2%
    2014$5,895 $515,387 +0.5%
    2013-- $513,058 +2%
    2012-- $502,998 +2%
    2011-- $493,136 +0.8%
    2010-- $489,450 -0.2%
    2009-- $490,613 +2%
    2008-- $480,993 +2%
    2007-- $471,562 +2%
    2006-- $462,316 +2%
    2005-- $453,251 +2%
    2004-- $444,364 +1.9%
    2003-- $436,220 +2%
    2002-- $427,667 +2%
    2001-- $419,281 +2%
    2000-- $411,060
    Find assessor info on the county website

    Neighborhood: Deer Creek

    Nearby schools

    GreatSchools rating
    Schools provided by the listing agent
    • Elementary: Banyan
    • Middle: Vineya
    • High: Lososo
    • District: Chaffey Joint Union High

    Source: The MLS. This data may not be complete. We recommend contacting the local school district to confirm school assignments for this home.

    Get a cash offer in 3 minutes
    Find out how much your home could sell for in as little as 3 minutes with a no-obligation cash offer.
    Estimated market value
    $1,331,300
    Get a cash offer in 3 minutes
    Find out how much your home could sell for in as little as 3 minutes with a no-obligation cash offer.
    Estimated market value
    $1,331,300