Situated on a sprawling corner lot, tranquility abounds in this quiet neighborhood. Revel in the serenity of your surroundings, amplified by the absence of back neighbors, creating a peaceful retreat at your doorstep. Prepare to be enchanted by the heart of the home – a spacious kitchen adorned with a generously sized island, creating an inviting space for culinary adventures & entertaining guests. This thoughtfully designed home boasts a unique arrangement - one of the four bedrooms tucked away on the opposite side of the house, providing an oasis of privacy next to a full bathroom. With a total of three full bathrooms, and a bonus/rec room this home effortlessly accommodates the needs of modern living. But the allure doesn't end there – venture into the backyard and discover your own private getaway. The fully powered and insulated shed has been transformed into a charming rec room, offering a retreat within your own property. Come embrace the harmonious blend of comfort, style & serenity!
Sold
Price Unknown
10687 Ice Springs St, Nampa, ID 83687
4beds
3baths
2,037sqft
Single Family Residence
Built in 2014
10,454 Square Feet Lot
$466,300 Zestimate®
$--/sqft
$2,377 Estimated rent
Home value
$466,300
$443,000 - $490,000
$2,377/mo
Zestimate® history
Owner options
List your home for rent
$2,377/mo
Rent Zestimate®
Find your next renter with Zillow Rental Manager. Plus, with online applications, you can quickly screen prospective tenants – for free.
$2,377/mo
Rent Zestimate®
Refinance and save
$425/mo
Est. payment
Refinancing to a lower rate could help reduce your monthly payments and save thousands over the life of the loan.
$425/mo
Est. payment
Explore your selling options
Work with a Zillow partner agent
Leverage their expertise and Zillow's premium Showcase listings to get your home seen by more buyers.
Get startedList with your own agent
Get your home in front of millions of buyers by listing it on Zillow.
Learn how to do itSell it yourself
Take full control of how buyers see your home on Zillow by listing For Sale by Owner (FSBO).
List your homeWhat's special
Sprawling corner lotSpacious kitchen adornedGenerously sized island
Zillow last checked:
Listing updated:
Listed by:
Shauna Pendleton 208-509-9484,
Redfin Corporation
Bought with:
Linda Evans
Windermere Real Estate Professionals
Source: IMLS,MLS#: 98897264
Facts & features
Interior
Bedrooms & bathrooms
- Bedrooms: 4
- Bathrooms: 3
- Main level bathrooms: 3
- Main level bedrooms: 4
Primary bedroom
- Level: Main
Bedroom 2
- Level: Main
Bedroom 3
- Level: Main
Bedroom 4
- Level: Main
Kitchen
- Level: Main
Living room
- Level: Main
Heating
- Forced Air
Cooling
- Central Air
Appliances
- Included: Dishwasher, Disposal, Microwave, Oven/Range Freestanding, Refrigerator
Features
- Bath-Master, Bed-Master Main Level, Split Bedroom, Rec/Bonus, Walk-In Closet(s), Laminate Counters, Number of Baths Main Level: 3, Bonus Room Level: Main
- Flooring: Carpet, Laminate, Vinyl
- Has basement: No
- Has fireplace: No
Interior area
- Total structure area: 2,037
- Total interior livable area: 2,037 sqft
- Finished area above ground: 2,037
- Finished area below ground: 0
Property
Parking
- Total spaces: 2
- Parking features: Attached, Driveway
- Attached garage spaces: 2
- Has uncovered spaces: Yes
Features
- Levels: One
- Fencing: Full,Vinyl,Wood
Lot
- Size: 10,454 Square Feet
- Features: 10000 SF - .49 AC, Sidewalks, Corner Lot, Auto Sprinkler System, Full Sprinkler System, Pressurized Irrigation Sprinkler System
Details
- Additional structures: Shed(s)
- Parcel number: R3087926500
Construction
Type & style
- Home type: SingleFamily
- Property subtype: Single Family Residence
Materials
- HardiPlank Type
- Roof: Composition
Condition
- Year built: 2014
Utilities & green energy
- Water: Public
- Utilities for property: Sewer Connected, Cable Connected
Community & HOA
Community
- Features: Gated
- Subdivision: Whitney Springs
HOA
- Has HOA: Yes
- HOA fee: $425 annually
Location
- Region: Nampa
Financial & listing details
- Tax assessed value: $448,000
- Annual tax amount: $3,426
- Date on market: 12/28/2023
- Listing terms: Cash,Conventional,FHA,VA Loan
- Ownership: Fee Simple,Fractional Ownership: No
- Road surface type: Paved
Price history
Price history is unavailable.
Public tax history
| Year | Property taxes | Tax assessment |
|---|---|---|
| 2025 | $2,403 +4.1% | $448,000 +6.9% |
| 2024 | $2,308 -33.4% | $419,200 -1.6% |
| 2023 | $3,465 +31.5% | $425,800 -4.5% |
| 2022 | $2,634 -2.4% | $445,900 +32.4% |
| 2021 | $2,697 -36.5% | $336,800 +22.2% |
| 2020 | $4,245 -14.8% | $275,700 +4.2% |
| 2019 | $4,986 +15.9% | $264,600 +25.5% |
| 2017 | $4,303 +109% | $210,800 |
| 2016 | $2,059 | -- |
| 2015 | $2,059 +239.5% | -- |
| 2014 | $606 | $27,000 |
Find assessor info on the county website
Neighborhood: 83687
Nearby homes
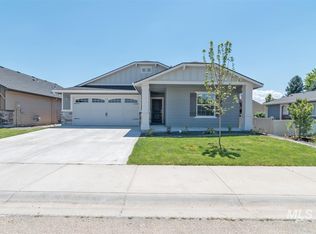
- $366,0003 bd2 ba1.4k sqft10667 Ice Spgs, Nampa, ID 83687Off Market

- $484,1005 bd3 ba2.7k sqft10643 Ice Spgs, Nampa, ID 83687Off Market
- $410,4004 bd2 ba1.6k sqft10673 Ice Springs St, Nampa, ID 83687Off Market
- $399,5004 bd2 ba1.8k sqft10656 Ice Spgs, Nampa, ID 83687Off Market

- $417,9004 bd3 ba2k sqft10606 Ice Spgs, Nampa, ID 83687Off Market
- $437,8004 bd3 ba2k sqft17635 Mountain Spgs, Nampa, ID 83687Off Market
- $460,3004 bd3 ba2.1k sqft10698 Ice Spgs, Nampa, ID 83687Off Market
- $382,5003 bd2 ba1.6k sqft17685 Mesa Springs Ave, Nampa, ID 83687Off Market
Nearby schools
GreatSchools rating
- 5/10Desert Springs Elementary SchoolGrades: PK-5Distance: 0.6 mi
- 6/10Sage Valley Middle SchoolGrades: 6-8Distance: 0.5 mi
- 3/10Ridgevue High SchoolGrades: 9-12Distance: 2.5 mi
Schools provided by the listing agent
- Elementary: Desert Springs
- Middle: Sage Valley
- High: Ridgevue
- District: Vallivue School District #139
Source: IMLS. This data may not be complete. We recommend contacting the local school district to confirm school assignments for this home.
Get a cash offer in 3 minutes
Find out how much your home could sell for in as little as 3 minutes with a no-obligation cash offer.
Estimated market value
$466,300
Get a cash offer in 3 minutes
Find out how much your home could sell for in as little as 3 minutes with a no-obligation cash offer.
Estimated market value
$466,300
- Idaho
- Canyon County
- Nampa
- 83687
- 10687 Ice Springs St
