
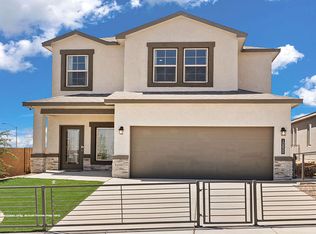
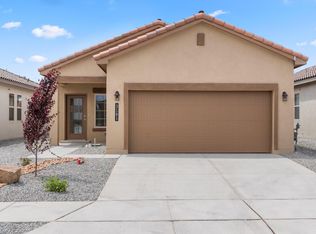
Why pay more for brand new when this nearly new home already includes the upgrades you're looking for? Enjoy a beautifully finished backyard from day one with approximately $20,000 in completed outdoor improvements, including professional landscaping, a gazebo, and an inviting space for relaxing or entertaining. Situated on one of the largest lots in Aspire (10,748 sq. ft.), this gated community home offers 4 bedrooms, 2 bathrooms, and 1,632 sq. ft. of open-concept living with granite countertops, Smart Home technology, refrigerated air, Low-E windows, plus all kitchen appliances, washer, and dryer. Back on the market due to buyer financing, not due to the home. Now offered at $379,900. Skip the cost, time, and hassle of finishing a backyard--it's already done for you.
Pending
Price cut: $3.1K (7/2)
$379,900
10687 Valedon Ln SW, Albuquerque, NM 87121
4beds
1,632sqft
Single Family Residence
Built in 2024
0.25 Acres Lot
$379,300 Zestimate®
$233/sqft
$65/mo HOA
What's special
Professional landscapingGranite countertopsBeautifully finished backyardSmart home technologyRefrigerated airLow-e windows
- 89 days |
- 550 |
- 40 |
Zillow last checked:
Listing updated:
Listed by:
Jeniffer Lugo-Rodriguez 505-459-8368,
Re/Max Exclusive 505-833-1400,
Eliver Orozco 505-315-0402,
Re/Max Exclusive
Source: SWMLS,MLS#: 1101268
Facts & features
Interior
Bedrooms & bathrooms
- Bedrooms: 4
- Bathrooms: 2
- Full bathrooms: 1
- 3/4 bathrooms: 1
Primary bedroom
- Level: Main
- Area: 168990
- Dimensions: 129 x 1310
Kitchen
- Level: Main
- Area: 207138
- Dimensions: 1311 x 158
Living room
- Level: Main
- Area: 22278
- Dimensions: 141 x 158
Heating
- Central, Forced Air, Natural Gas
Cooling
- Refrigerated
Appliances
- Included: Dryer, Free-Standing Gas Range, Microwave, Refrigerator, Washer
- Laundry: Electric Dryer Hookup
Features
- Dual Sinks, Kitchen Island, Main Level Primary, Pantry, Shower Only, Separate Shower, Walk-In Closet(s)
- Flooring: Carpet, Tile
- Windows: Double Pane Windows, Insulated Windows, Low-Emissivity Windows
- Has basement: No
- Has fireplace: No
Interior area
- Total structure area: 1,632
- Total interior livable area: 1,632 sqft
Property
Parking
- Total spaces: 2
- Parking features: Attached, Garage
- Attached garage spaces: 2
Accessibility
- Accessibility features: None
Features
- Levels: One
- Stories: 1
- Exterior features: Fire Pit, Private Yard, Sprinkler/Irrigation
- Fencing: Gate,Wall
Lot
- Size: 0.25 Acres
- Features: Sprinklers In Rear, Landscaped, Planned Unit Development, Few Trees
- Residential vegetation: Grassed
Details
- Additional structures: Gazebo, Shed(s)
- Parcel number: 100805436327742405
- Zoning description: R-A*
Construction
Type & style
- Home type: SingleFamily
- Architectural style: Contemporary
- Property subtype: Single Family Residence
Materials
- Stucco
- Roof: Shingle
Condition
- Resale
- New construction: No
- Year built: 2024
Details
- Builder model: Sawyer
- Builder name: Dr Horton
Utilities & green energy
- Sewer: Public Sewer
- Water: Public
- Utilities for property: Cable Available, Electricity Connected, Natural Gas Available, Phone Available, Sewer Connected, Water Available
Green energy
- Energy generation: None
- Water conservation: Water-Smart Landscaping
Community & HOA
Community
- Security: Security Gate
- Subdivision: Plat For Aspire Subdivision
HOA
- Has HOA: Yes
- Services included: Common Areas, Road Maintenance
- HOA fee: $65 monthly
Location
- Region: Albuquerque
Financial & listing details
- Price per square foot: $233/sqft
- Tax assessed value: $317,500
- Annual tax amount: $5,712
- Date on market: 4/8/2026
- Cumulative days on market: 85 days
- Listing terms: Cash,Conventional,FHA,VA Loan
- Road surface type: Paved
Estimated market value
$379,300
$360,000 - $398,000
$2,278/mo
Price history
| Date | Event | Price |
|---|---|---|
| 7/4/2026 | Pending sale | $379,900$233/sqft |
Source: | ||
| 7/2/2026 | Price change | $379,900-0.8%$233/sqft |
Source: | ||
| 5/30/2026 | Listed for sale | $383,000$235/sqft |
Source: | ||
| 5/27/2026 | Pending sale | $383,000$235/sqft |
Source: | ||
| 5/21/2026 | Price change | $383,000-1.8%$235/sqft |
Source: | ||
| 4/8/2026 | Listed for sale | $390,000$239/sqft |
Source: | ||
Public tax history
| Year | Property taxes | Tax assessment |
|---|---|---|
| 2025 | $5,712 +196.3% | $105,823 +636.7% |
| 2024 | $1,928 | $14,365 |
Find assessor info on the county website
Monthly payment
Est. payment$--/mo
Payment breakdown
Explore the cost of this home by adjusting the details. Changes won't be saved.All calculations are estimates and provided by Zillow, Inc. for informational purposes only. Actual amounts may vary.
HOA fees may include property taxes on listings classified as Co-Ops. Contact the listing agent and/or owner for fee details.
Mortgage interest rates are dependent on a number of factors, including credit score, down payment, and repayment length. Interest rate data provided by Zillow Group Marketplace, Inc. as of 1/1/1970 from various mortgage lenders with which we have lead or other similar arrangements; the Estimated Payment is an average of those rates.
See how much you could borrow to make a competitive offer.
Climate risks
Neighborhood: Orchards at Anerson Heights
Nearby schools
GreatSchools rating
- 4/10George I Sanchez Collaborative Community SchoolGrades: PK-8Distance: 1.2 mi
- 7/10Atrisco Heritage Academy High SchoolGrades: 9-12Distance: 1 mi
Schools provided by the listing agent
- Elementary: George I Sanchez Collaborative Community School
- Middle: George I. Sanchez
- High: Atrisco Heritage
Source: SWMLS. This data may not be complete. We recommend contacting the local school district to confirm school assignments for this home.
A local agent can set up tours, give advice and negotiate with sellers.
- New Mexico
- Bernalillo County
- Albuquerque
- 87121
- Orchards at Anerson Heights
- 10687 Valedon Ln SW