Skip main navigation
Sold for $445,000
  • $445,000

    10688 Durango Pl, Longmont, CO 80504

    3beds
    1,382sqft
    Single Family Residence
    Built in 2005
    3,178 Square Feet Lot
    $-- Zestimate®
    $322/sqft
    $2,188 Estimated rent

    Home value

    Not available

    Estimated sales range

    Not available

    $2,188/mo

    Zestimate® history
    Loading
    Loading...

    Owner options

    List your home for rent

    $2,188/mo

    Rent Zestimate®

    Find your next renter with Zillow Rental Manager. Plus, with online applications, you can quickly screen prospective tenants – for free.

    Learn more

    $2,188/mo

    Rent Zestimate®

    Refinance and save

    $2,687/mo

    Est. payment

    Refinancing to a lower rate could help reduce your monthly payments and save thousands over the life of the loan.

    See today's rates

    $2,687/mo

    Est. payment

    Explore your selling options

    Work with a Zillow partner agent

    Leverage their expertise and Zillow's premium Showcase listings to get your home seen by more buyers.

    Get started

    List with your own agent

    Get your home in front of millions of buyers by listing it on Zillow.

    Learn how to do it

    Sell it yourself

    Take full control of how buyers see your home on Zillow by listing For Sale by Owner (FSBO).

    List your home

    What's special

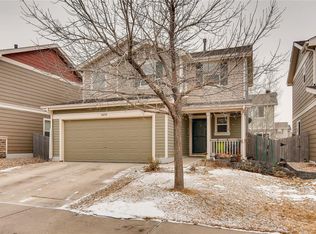
    Welcome to 10688 Durango Place, ideally located in the desirable Idaho Creek subdivision making your commute to anywhere along the Front Range more convenient. This recently renovated home has an open floor plan that offers space for entertaining your family and friends both inside while enjoying the cozy fireplace and outside on the patio by the fire pit. The main level has new LVP flooring and an updated 1/2 bath for your guests. Upstairs, the primary suite has a walk-in closet and a newly remodeled ensuite bath with a walk-in shower. A loft, 2 bedrooms, full bathroom and laundry area complete the second level. As an added bonus, the home has a new class 4 roof, fresh exterior paint, a finished 2-car garage, central vacuum system, a storage shed and is fully fenced. This home qualifies for USDA loans. Schedule your showing to see this gem and make it yours!

    Zillow last checked:

    Listing updated:

    Listed by:

    Christine Cavalier 303-827-9170,

    Compass - Boulder

    Bought with:

    Christine Cavalier, 100045614

    Compass - Boulder

    Source: IRES as distributed by MLS GRID,MLS#: 1045967MLS Logo

    Facts & features

    Interior

    Bedrooms & bathrooms
    • Bedrooms: 3
    • Bathrooms: 3
    • Full bathrooms: 1
    • 3/4 bathrooms: 1
    • 1/2 bathrooms: 1
    • Main level bathrooms: 1
    Primary bedroom
    • Description: Carpet
    • Features: Luxury Features Primary Bath
    • Level: Upper
    • Area: 154 Square Feet
    • Dimensions: 11 x 14
    Bedroom 2
    • Description: Carpet
    • Level: Upper
    • Area: 110 Square Feet
    • Dimensions: 11 x 10
    Bedroom 3
    • Description: Carpet
    • Level: Upper
    • Area: 100 Square Feet
    • Dimensions: 10 x 10
    Kitchen
    • Description: Luxury Vinyl
    • Level: Main
    • Area: 216 Square Feet
    • Dimensions: 18 x 12
    Living room
    • Description: Luxury Vinyl
    • Level: Main
    • Area: 272 Square Feet
    • Dimensions: 16 x 17
    Study
    • Description: Carpet
    • Level: Upper
    • Area: 108 Square Feet
    • Dimensions: 9 x 12
    Heating
    • Forced Air
    Cooling
    • Central Air
    Appliances
    • Included: Electric Range, Dishwasher, Washer, Dryer, Microwave
    • Laundry: Washer/Dryer Hookup
    Features
    • Eat-in Kitchen, Open Floorplan, Walk-In Closet(s), Kitchen Island
    • Windows: Window Coverings
    • Basement: None
    • Has fireplace: Yes
    • Fireplace features: Gas, Gas Log
    Interior area
    • Total structure area: 1,382
    • Total interior livable area: 1,382 sqft
    • Finished area above ground: 1,382

    Property

    Parking
    • Total spaces: 2
    • Parking features: Garage - Attached
    • Attached garage spaces: 2
    • Details: Attached
    Accessibility
    • Accessibility features: Level Lot
    Features
    • Levels: Two
    • Stories: 2
    • Patio & porch: Patio
    • Exterior features: Sprinkler System
    • Fencing: Wood
    Lot
    • Size: 3,178 sqft
    • Features: Corner Lot, Deciduous Trees, Level, Paved, Curbs, Gutters, Sidewalks, Street Light, Fire Hydrant within 500 Feet
    Details
    • Additional structures: Storage
    • Parcel number: R1672502
    • Zoning: Res
    • Special conditions: Private Owner

    Construction

    Type & style
    • Home type: SingleFamily
    • Property subtype: Single Family Residence
    Materials
    • Frame
    • Roof: Composition
    Condition
    • New construction: No
    • Year built: 2005

    Utilities & green energy

    • Electric: United
    • Gas: Black Hills
    • Sewer: Public Sewer
    • Water: City
    • Utilities for property: Natural Gas Available, Electricity Available, Cable Available, Satellite Avail, High Speed Avail, Underground Utilities
    Green energy
    • Energy efficient items: Windows

    Community & neighborhood

    Location
    • Region: Longmont
    • Subdivision: Idaho Creek Sub Am

    HOA & financial

    HOA
    • Has HOA: Yes
    • HOA fee: $70 monthly
    • Services included: Common Amenities, Management
    • Association name: Idaho Creek
    • Association phone: 855-877-2472

    Other

    Other facts
    • Listing terms: Cash,Conventional,FHA,VA Loan,USDA Loan
    • Road surface type: Asphalt

    Price history

    DateEventPrice
    12/17/2025Sold$445,000$322/sqft
    Source: IRES as distributed by MLS GRID #1045967 Report a problem
    10/29/2025Pending sale$445,000$322/sqft
    Source: REcolorado as distributed by MLS GRID #IR1045967 Report a problem
    10/18/2025Listed for sale$445,000+53.4%$322/sqft
    Source: IRES as distributed by MLS GRID #1045967 Report a problem
    4/28/2017Sold$290,000+68.6%$210/sqft
    Source: IRES as distributed by MLS GRID #814059 Report a problem
    11/15/2012Sold$172,000$124/sqft
    Source: Agent Provided Report a problem

    Public tax history

    YearProperty taxesTax assessment
    2016$1,538 $14,100

    Find assessor info on the county website

    Neighborhood: 80504

    Nearby schools

    GreatSchools rating
    Schools provided by the listing agent
    • Elementary: Grand View,Firestone Charter Academy
    • Middle: Coal Ridge
    • High: Mead

    Source: IRES as distributed by MLS GRID. This data may not be complete. We recommend contacting the local school district to confirm school assignments for this home.

    Get pre-qualified for a loan
    At Zillow Home Loans, we can pre-qualify you in as little as 5 minutes with no impact to your credit score.

    An equal housing lender. NMLS #10287.