Move-in ready single level home with NO STEPS and split primary bedroom PLUS Den and 2 secondary bedrooms. Located in The prestigious Overlook at McDowell Mountain Ranch, a quiet cul-de-sac residence with beautiful curb appeal, million-dollar views of Camelback Mountain, McDowell Mountains, and city light views create a truly special private setting.
Located in one of North Scottsdale's most sought-after communities McDowell Mountain Ranch nestled in the McDowell Mountains and walking distance to the community center featuring a heated pool and spa, tennis courts, pickle ball and children's playgrounds.
This perfectly designed home offers a true split floor plan with 3 bedrooms Plus an Office OR Exercise Room OR Game Room OR Nursery & 2 bathrooms, providing versatility to fit a variety of lifestyles. Step inside a light-filled, welcoming interior where soaring ceilings, abundant natural light, fresh interior paint, new upgraded lighting, new luxury vinyl plank flooring, and new carpet in the secondary bedrooms. The open kitchen, dining, and great room creates the heart of the home, perfectly positioned to take in the stunning views of both sunrises and sunsets, while the fireplace in the great room adds a cozy touch for everyday living and relaxed evenings.
The spacious primary suite offers a peaceful retreat with a large walk-in closet, dual vanities, a walk-in shower, and a soaking tub. Just off the primary suite is the generously sized office and exercise room, offering flexibility for work-from-home needs, wellness space, or a nursery, and featuring expansive views of Camelback Mountain and the McDowell Mountains and also direct access to the backyard.
The kitchen has been thoughtfully refreshed with new flooring, a new stove, new dishwasher making daily living and entertaining effortless. Kitchen includes an abundance of cabinet storage and a pantry. A true split floor plan creates privacy. The two secondary bedrooms each have new stainmaster carpet and sleek new fans. The spacious laundry room includes a washer and dryer.
The private, low-maintenance backyard backs AND sides to a natural wash, offering rare privacy and a serene setting with sweeping views of the McDowell Mountains, Camelback Mountain, and the valley below. A firepit invites you to relax and enjoy Arizona sunsets and twinkling evening lights. A recently replaced roof offers added peace of mind.
Residents of McDowell Mountain Ranch enjoy life in an award-winning, master-planned community nestled at the base of the McDowell Mountains. The neighborhood features 120 miles of paved lighted trails and unpaved natural trails, two heated community pools and spas, tennis, pickleball, basketball courts, playgrounds, community parks, and a well-appointed community center, all designed to support an active and connected lifestyle. The Ranch sits adjacent to the McDowell Sonoran Preserve, offering direct access to hiking, biking, and equestrian trails. The HOA has a very active social calendar including family events for every holiday, farmers markets plus a diverse set of activities for all age groups and interests. Community centers are available to host larger events for your family.
Additional nearby amenities include the McDowell Mountain Golf Club, Scottsdale's Aquatic Center, libraries, and WestWorld, along with two neighborhood shopping centers offering dining, coffee, grocery, and everyday conveniences. With easy access to the Loop 101, close proximity to Scottsdale Airpark, and a short drive to Downtown Scottsdale and Phoenix, McDowell Mountain Ranch offers a wonderful balance of natural beauty, recreation, and in-town convenience.
Excellent school options are located within McDowell Mountain Ranch (Desert Canyon Grade School and Middle School) including some of the best schools in Arizona!
5 minute walk to heated community pool and spa, tennis, 6 pickleball courts, basketball court and community center
1 block to paved MMR trails
2 blocks to access the McDowell Sonoran Preserve trails
1 mile to the popular Scottsdale Gateway Hiking Trail
1 mile from Westworld...home of Barrett Jackson Car Auction, Scottsdale Arabian Horse Show and 4th of July Fireworks
Down the road from the Waste Management TPC PGA Golf Tour stop with shuttles from The Vig.
Sold for $900,000
$900,000
10689 E LE MARCHE Drive, Scottsdale, AZ 85255
3beds
2,007sqft
Single Family Residence
Built in 1996
7,525 Square Feet Lot
$903,400 Zestimate®
$448/sqft
$4,015 Estimated rent
Home value
$903,400
$822,000 - $985,000
$4,015/mo
Zestimate® history
Owner options
List your home for rent
$4,015/mo
Rent Zestimate®
Find your next renter with Zillow Rental Manager. Plus, with online applications, you can quickly screen prospective tenants – for free.
$4,015/mo
Rent Zestimate®
Refinance and save
$5,283/mo
Est. payment
Refinancing to a lower rate could help reduce your monthly payments and save thousands over the life of the loan.
$5,283/mo
Est. payment
Explore your selling options
Work with a Zillow partner agent
Leverage their expertise and Zillow's premium Showcase listings to get your home seen by more buyers.
Get startedList with your own agent
Get your home in front of millions of buyers by listing it on Zillow.
Learn how to do itSell it yourself
Take full control of how buyers see your home on Zillow by listing For Sale by Owner (FSBO).
List your homeWhat's special
Soaring ceilingsFresh interior paintAbundant natural lightQuiet cul-de-sac residenceNew upgraded lightingLight-filled welcoming interiorLarge walk-in closet
Zillow last checked:
Listing updated:
Listed by:
Jacqueline Miller 480-243-2132,
My Home Group Real Estate
Bought with:
Jacqueline Miller, SA634014000
My Home Group Real Estate
Source: ARMLS,MLS#: 6963419
Facts & features
Interior
Bedrooms & bathrooms
- Bedrooms: 3
- Bathrooms: 2
- Full bathrooms: 2
Heating
- Has Heating (Unspecified Type)
Cooling
- Central Air, Ceiling Fan(s), Programmable Thmstat
Appliances
- Included: Dryer, Washer, Refrigerator, Built-in Microwave, Dishwasher, Electric Oven
Features
- High Speed Internet, Double Vanity, Eat-in Kitchen, No Interior Steps, Vaulted Ceiling(s), Pantry, Full Bth Master Bdrm, Separate Shwr & Tub, Laminate Counters
- Flooring: Carpet, Vinyl
- Windows: Double Pane Windows
- Has basement: No
- Has fireplace: Yes
- Fireplace features: Gas
Interior area
- Total structure area: 2,007
- Total interior livable area: 2,007 sqft
Property
Parking
- Total spaces: 4
- Parking features: Garage Door Opener
- Attached garage spaces: 2
- Uncovered spaces: 2
Accessibility
- Accessibility features: Zero-Grade Entry, Hard/Low Nap Floors
Features
- Stories: 1
- Patio & porch: Covered, Patio
- Spa features: None
- Fencing: Block
- Has view: Yes
- View description: City, Desert, Panoramic, City Lights, Mountain(s)
- Waterfront features: Wash
Lot
- Size: 7,525 Square Feet
- Features: Borders Preserve/Public Land, Desert Back, Desert Front, Cul-De-Sac, Auto Timer H2O Front, Auto Timer H2O Back
Details
- Parcel number: 21717639
Construction
Type & style
- Home type: SingleFamily
- Architectural style: Contemporary,Ranch
- Property subtype: Single Family Residence
Materials
- Stone, Stucco, Wood Frame, Painted, Block
- Roof: Tile
Condition
- Year built: 1996
Details
- Builder name: Ryland
Utilities & green energy
- Sewer: Public Sewer
- Water: City Water
Community & HOA
Community
- Features: Pool, Golf, Pickleball, Community Spa, Community Spa Htd, Near Bus Stop, Community Media Room, Tennis Court(s), Playground, Biking/Walking Path, Fitness Center
- Subdivision: MCDOWELL MOUNTAIN RANCH
HOA
- Has HOA: Yes
- Services included: Maintenance Grounds
- HOA fee: $156 quarterly
- HOA name: MMR
- HOA phone: 480-473-0877
Location
- Region: Scottsdale
Financial & listing details
- Price per square foot: $448/sqft
- Tax assessed value: $768,100
- Annual tax amount: $3,187
- Date on market: 2/2/2026
- Cumulative days on market: 12 days
- Listing terms: Cash,Conventional,FHA,VA Loan
- Ownership: Fee Simple
- Road surface type: Asphalt
Price history
| Date | Event | Price |
|---|---|---|
| 2/13/2026 | Sold | $900,000-8.6%$448/sqft |
Source:  ARMLS #6963419 Report a problem ARMLS #6963419 Report a problem | ||
| 1/16/2026 | Pending sale | $985,000$491/sqft |
Source: ARMLS #6963419 Report a problem | ||
| 1/15/2026 | Listed for sale | $985,000$491/sqft |
Source: ARMLS #6963419 Report a problem | ||
| 1/15/2026 | Pending sale | $985,000$491/sqft |
Source: ARMLS #6963419 Report a problem | ||
| 1/5/2026 | Listed for sale | $985,000+384%$491/sqft |
Source: ARMLS #6963419 Report a problem | ||
| 4/28/1997 | Sold | $203,500-5.5%$101/sqft |
Source: Public Record Report a problem | ||
| 6/25/1996 | Sold | $215,444$107/sqft |
Source: Public Record Report a problem | ||
Public tax history
| Year | Property taxes | Tax assessment |
|---|---|---|
| 2025 | $3,147 +4.2% | $76,810 0% |
| 2024 | $3,021 +2.2% | $76,830 +58.6% |
| 2023 | $2,955 +3.8% | $48,433 -2.9% |
| 2022 | $2,847 -14.5% | $49,870 +7.2% |
| 2021 | $3,330 +2.9% | $46,520 +4.2% |
| 2020 | $3,238 +2.2% | $44,630 +5.1% |
| 2019 | $3,169 | $42,470 +6% |
| 2018 | $3,169 +5.6% | $40,070 +2.9% |
| 2017 | $3,001 +5.1% | $38,950 +2% |
| 2016 | $2,855 +4.3% | $38,170 +3.7% |
| 2015 | $2,737 | $36,800 +17.9% |
| 2014 | -- | $31,220 +4.6% |
| 2013 | -- | $29,850 |
| 2012 | -- | $29,850 -11.3% |
| 2011 | -- | $33,660 -11% |
| 2010 | -- | $37,820 -18.4% |
| 2009 | -- | $46,320 -10.1% |
| 2008 | -- | $51,550 +8.2% |
| 2007 | -- | $47,650 +116.7% |
| 2006 | -- | $21,991 |
| 2005 | -- | $21,991 -10.2% |
| 2004 | -- | $24,500 +31.7% |
| 2003 | -- | $18,600 +17.7% |
| 2002 | -- | $15,800 |
Find assessor info on the county website
Neighborhood: McDowell Mountain Ranch
Nearby homes
- $840,9003 bd2 ba1.6k sqft10681 E Le Marche Dr, Scottsdale, AZ 85255Off Market

- $883,0004 bd2 ba1.7k sqft10697 E Le Marche Dr, Scottsdale, AZ 85255Off Market
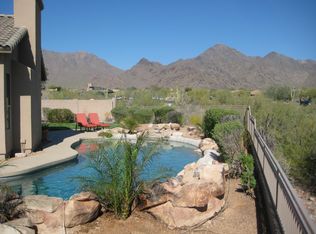
- $942,0004 bd2 ba1.9k sqft10673 E Le Marche Dr, Scottsdale, AZ 85255Off Market

- $945,100-- bd3 ba2.6k sqft16003 N 107th St, Scottsdale, AZ 85255Off Market
- $849,3003 bd2 ba1.9k sqft10665 E Le Marche Dr, Scottsdale, AZ 85255Off Market
- $916,4004 bd2 ba2.3k sqft10686 E Betony Dr, Scottsdale, AZ 85255Off Market
- $1,017,9004 bd3 ba2.6k sqft16021 N 107th St, Scottsdale, AZ 85255Off Market
- $638,700-- bd2 ba1.6k sqft10678 E Betony Dr, Scottsdale, AZ 85255Off Market
Nearby schools
GreatSchools rating
- 10/10Desert Canyon Elementary SchoolGrades: PK-5Distance: 0.8 mi
- 9/10Desert Canyon Middle SchoolGrades: 6-8Distance: 0.8 mi
- 10/10Desert Mountain High SchoolGrades: 9-12Distance: 3.8 mi
Schools provided by the listing agent
- Elementary: Desert Canyon Elementary
- Middle: Desert Canyon Middle School
- High: Desert Mountain High School
- District: Scottsdale Unified District
Source: ARMLS. This data may not be complete. We recommend contacting the local school district to confirm school assignments for this home.
Get a cash offer in 3 minutes
Find out how much your home could sell for in as little as 3 minutes with a no-obligation cash offer.
Estimated market value
$903,400
Get a cash offer in 3 minutes
Find out how much your home could sell for in as little as 3 minutes with a no-obligation cash offer.
Estimated market value
$903,400
- Arizona
- Maricopa County
- Scottsdale
- 85255
- McDowell Mountain Ranch
- 10689 E LE MARCHE Drive
Nearby cities
Nearby neighborhoods
Nearby zip codes
Other Scottsdale Topics
