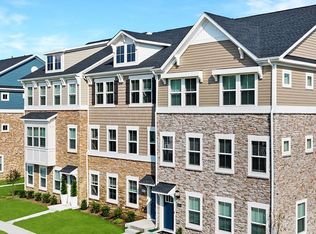
Welcome Home to the Ellicott Townhome with Detached 2-Car Garage St Charles - Highlands White Plains MD Designed with both family living and entertaining in mind, this beautifully crafted three-story townhome offers space, style, and functionality in every corner. The striking stone exterior adds a touch of modern charm, while inside, the first floor welcomes you with a flex space and recreation room with access to the backyard—perfect for play, guests, or a home office. Upstairs, the open-concept main level features a spacious family room, open concept kitchen with stainless steel appliances. Wide plank flooring runs throughout main kitchen and dining space for a sleek, cohesive look. Enjoy the convenience of a detached two-car garage, plus additional driveway parking for two more vehicles. The third floor is home to all three bedrooms, including a primary suite with a walk-in closet with natural light, private water closet, dual vanities, and a spa-inspired shower with built-in bench—your personal retreat after a long day. MOVE In Ready. Pricing and features are subject to change. Photos shown for illustration purposes only. Schedule your private tour today or visit us during our Weekend Open House hours to explore in person.
Sold for $439,990
$439,990
10689 Millport St, White Plains, MD 20695
3beds
2,736sqft
Townhouse
Built in 2025
2,526 Square Feet Lot
$440,700 Zestimate®
$161/sqft
$3,547 Estimated rent
Home value
$440,700
$405,000 - $480,000
$3,547/mo
Zestimate® history
Owner options
List your home for rent
$3,547/mo
Rent Zestimate®
Find your next renter with Zillow Rental Manager. Plus, with online applications, you can quickly screen prospective tenants – for free.
$3,547/mo
Rent Zestimate®
Refinance and save
$2,861/mo
Est. payment
Refinancing to a lower rate could help reduce your monthly payments and save thousands over the life of the loan.
$2,861/mo
Est. payment
Explore your selling options
Work with a Zillow partner agent
Leverage their expertise and Zillow's premium Showcase listings to get your home seen by more buyers.
Get startedList with your own agent
Get your home in front of millions of buyers by listing it on Zillow.
Learn how to do itSell it yourself
Take full control of how buyers see your home on Zillow by listing For Sale by Owner (FSBO).
List your homeWhat's special
Stone exteriorWalk-in closetFlex spaceOpen-concept main levelDetached two-car garageStainless steel appliancesSpa-inspired shower
Zillow last checked:
Listing updated:
Listed by:
Tracy Goins 301-535-3642,
Keller Williams Preferred Properties
Bought with:
Jodi L. Fabrizio-Clontz, 594089
EXIT Realty Center
Source: Bright MLS,MLS#: MDCH2049136
Facts & features
Interior
Bedrooms & bathrooms
- Bedrooms: 3
- Bathrooms: 4
- Full bathrooms: 2
- 1/2 bathrooms: 2
- Main level bathrooms: 1
Basement
- Area: 0
Heating
- Central, Electric
Cooling
- Central Air, Electric
Appliances
- Included: Electric Water Heater
Features
- Flooring: Luxury Vinyl
- Basement: Walk-Out Access
- Has fireplace: No
Interior area
- Total structure area: 2,736
- Total interior livable area: 2,736 sqft
- Finished area above ground: 2,736
- Finished area below ground: 0
Property
Parking
- Total spaces: 4
- Parking features: Garage Faces Rear, Driveway, Detached
- Garage spaces: 2
- Uncovered spaces: 2
Accessibility
- Accessibility features: Other
Features
- Levels: Three
- Stories: 3
- Pool features: Community
Lot
- Size: 2,526 Square Feet
- Features: Corner Lot
Details
- Additional structures: Above Grade, Below Grade
- Parcel number: 0906362931
- Zoning: PUD
- Special conditions: Standard
Construction
Type & style
- Home type: Townhouse
- Architectural style: Contemporary
- Property subtype: Townhouse
Materials
- Stone, Vinyl Siding
- Foundation: Concrete Perimeter
Condition
- Excellent
- New construction: Yes
- Year built: 2025
Details
- Builder model: Ellicott TH Detached Garage
- Builder name: Lennar
Utilities & green energy
- Sewer: Public Sewer
- Water: Public
Community & HOA
Community
- Subdivision: St Charles
HOA
- Has HOA: Yes
- Amenities included: Clubhouse, Pool, Fitness Center, Tot Lots/Playground, Dog Park
- Services included: Common Area Maintenance
- HOA fee: $84 monthly
Location
- Region: White Plains
Financial & listing details
- Price per square foot: $161/sqft
- Tax assessed value: $12,000
- Annual tax amount: $481
- Date on market: 11/11/2025
- Listing agreement: Exclusive Right To Sell
- Ownership: Fee Simple
Price history
| Date | Event | Price |
|---|---|---|
| 12/23/2025 | Sold | $439,990$161/sqft |
Source:  Bright MLS #MDCH2049136 Report a problem Bright MLS #MDCH2049136 Report a problem | ||
| 12/13/2025 | Pending sale | $439,990$161/sqft |
Source: Bright MLS #MDCH2049136 Report a problem | ||
| 11/12/2025 | Listed for sale | $439,990$161/sqft |
Source: Bright MLS #MDCH2049136 Report a problem | ||
Public tax history
Tax history is unavailable.
Neighborhood: 20695
Nearby homes
- $414,9903 bd4 ba2.4k sqft10693 Millport St, White Plains, MD 20695Sold
- $409,9903 bd2 ba-- sqft10691 Millport St, White Plains, MD 20695Sold

- $453,890-- bd-- ba-- sqft10679 Millport St, White Plains, MD 20695Sold
- $497,890-- bd-- ba-- sqft10690 Millport St, White Plains, MD 20695Sold
- $510,390-- bd-- ba-- sqft10677 Millport St, White Plains, MD 20695Sold
- $506,1904 bd3 ba-- sqft10698 Millport St, White Plains, MD 20695Sold
- $389,9903 bd4 ba-- sqft10701 Millport St, White Plains, MD 20695Sold
- $414,9903 bd4 ba2k sqft10703 Millport St, White Plains, MD 20695Sold
Nearby schools
GreatSchools rating
- 2/10Arthur Middleton Elementary SchoolGrades: PK-5Distance: 2.5 mi
- 4/10Milton M. Somers Middle SchoolGrades: 6-8Distance: 3.6 mi
- 3/10St Charles High SchoolGrades: 9-12Distance: 1.5 mi
Schools provided by the listing agent
- District: Charles County Public Schools
Source: Bright MLS. This data may not be complete. We recommend contacting the local school district to confirm school assignments for this home.
Get a cash offer in 3 minutes
Find out how much your home could sell for in as little as 3 minutes with a no-obligation cash offer.
Estimated market value
$440,700
Get a cash offer in 3 minutes
Find out how much your home could sell for in as little as 3 minutes with a no-obligation cash offer.
Estimated market value
$440,700
- Maryland
- Charles County
- White Plains
- 20695
- 10689 Millport St
Nearby cities
Nearby zip codes
Other White Plains Topics
