Skip main navigation
Sold for $329,900
  • $329,900

    10689 Trailblazer Way, Pensacola, FL 32506

    3beds
    1,723sqft
    Single Family Residence
    Built in 2018
    5,662 Square Feet Lot
    $331,600 Zestimate®
    $191/sqft
    $1,938 Estimated rent

    Home value

    $331,600

    $302,000 - $365,000

    $1,938/mo

    Zestimate® history
    Loading
    Loading...

    Owner options

    List your home for rent

    $1,938/mo

    Rent Zestimate®

    Find your next renter with Zillow Rental Manager. Plus, with online applications, you can quickly screen prospective tenants – for free.

    Learn more

    $1,938/mo

    Rent Zestimate®

    Refinance and save

    $2,156/mo

    Est. payment

    Refinancing to a lower rate could help reduce your monthly payments and save thousands over the life of the loan.

    See today's rates

    $2,156/mo

    Est. payment

    Explore your selling options

    Work with a Zillow partner agent

    Leverage their expertise and Zillow's premium Showcase listings to get your home seen by more buyers.

    Get started

    List with your own agent

    Get your home in front of millions of buyers by listing it on Zillow.

    Learn how to do it

    Sell it yourself

    Take full control of how buyers see your home on Zillow by listing For Sale by Owner (FSBO).

    List your home

    What's special

    Spanish lace textured wallsLarge center islandGenerously sized secondary bedroomsGranite countertopsPrivacy fencingCovered porchTall ceilings
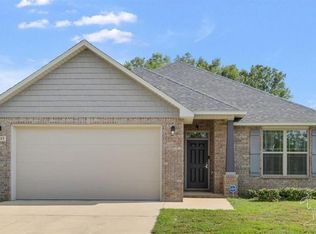
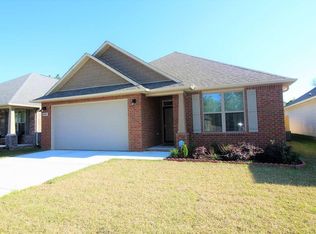
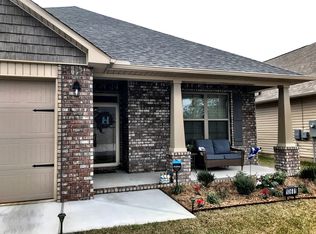
    Step inside this exceptionally clean and well-maintained home in Millview Estates! This beautiful property features a bright, open floor plan with tall ceilings and a wide foyer that creates an inviting first impression. Natural light enhances the neutral color palette, highlighting the Spanish lace textured walls and elegant rounded corners. The kitchen is open to the living and dining areas, offering a spacious layout perfect for entertaining. Enjoy the large center island for your morning coffee or casual meals. The kitchen is equipped with stunning maple cabinets, granite countertops, stainless steel appliances, a built-in microwave, pantry, and plenty of workspace. The split-bedroom design ensures privacy, with generously sized secondary bedrooms and a spacious primary suite. The primary bedroom features a tray ceiling for added architectural interest and a custom look, along with a large walk-in closet. The en-suite bathroom includes a double vanity, separate shower, relaxing garden tub, and private water closet. Additional highlights include a full guest bath, interior laundry room, and manicured landscaping (sprinkler system recently installed). The privacy-fenced backyard features a covered porch and a hot tub that conveys with the sale—perfect for relaxing evenings at home. Recent upgrades include spray foam insulation for improved energy efficiency and soundproofing, additional gutters, privacy fencing, and blackout blinds. The water heater was replaced in 2025, along with new toilets, dishwasher, microwave, and kitchen faucet. A Reme Halo whole-home in-duct air purifier enhances indoor air quality, and a termite bond provides added peace of mind. Conveniently located near shopping, dining, NAS, Pensacola, Downtown, and the area’s beautiful white sandy beaches. No HOA. Call today to schedule your personal tour!

    Zillow last checked:

    Listing updated:

    Listed by:

    Sandra Brown 850-607-3447,

    Better Homes And Gardens Real Estate Main Street Properties

    Bought with:

    Loraine Reynolds

    Coldwell Banker Realty

    Source: PAR,MLS#: 678466MLS Logo

    Facts & features

    Interior

    Bedrooms & bathrooms
    • Bedrooms: 3
    • Bathrooms: 2
    • Full bathrooms: 2
    Primary bedroom
    • Level: First
    • Area: 196.88
    • Dimensions: 14.58 x 13.5
    Bedroom
    • Level: First
    • Area: 146.92
    • Dimensions: 13.67 x 10.75
    Bedroom 1
    • Level: First
    • Area: 145.67
    • Dimensions: 12.67 x 11.5
    Kitchen
    • Level: First
    • Area: 165.72
    • Dimensions: 13.08 x 12.67
    Heating
    • Heat Pump, Central
    Cooling
    • Central Air, Ceiling Fan(s)
    Appliances
    • Included: Electric Water Heater, Built In Microwave, Dishwasher, Disposal, Refrigerator, Self Cleaning Oven
    • Laundry: Inside, W/D Hookups
    Features
    • Baseboards, Ceiling Fan(s), Crown Molding, High Speed Internet, Recessed Lighting
    • Flooring: Carpet
    • Doors: Insulated Doors
    • Windows: Double Pane Windows, Blinds, Shutters
    • Has basement: No
    Interior area
    • Total structure area: 1,723
    • Total interior livable area: 1,723 sqft

    Property

    Parking
    • Total spaces: 2
    • Parking features: 2 Car Garage, Front Entrance, Garage Door Opener
    • Garage spaces: 2
    Features
    • Levels: One
    • Stories: 1
    • Patio & porch: Covered, Deck, Porch
    • Exterior features: Rain Gutters
    • Pool features: None
    • Has spa: Yes
    • Spa features: Private, Heated
    • Fencing: Back Yard,Privacy
    Lot
    • Size: 5,662 Square Feet
    • Dimensions: 50 x 115
    • Features: Sprinkler
    Details
    • Parcel number: 252s311400075007
    • Zoning description: County,Res Single

    Construction

    Type & style
    • Home type: SingleFamily
    • Architectural style: Craftsman
    • Property subtype: Single Family Residence
    Materials
    • Brick, Frame
    • Foundation: Slab
    • Roof: Shingle
    Condition
    • Resale
    • New construction: No
    • Year built: 2018

    Utilities & green energy

    • Electric: Circuit Breakers, Copper Wiring
    • Sewer: Public Sewer
    • Water: Public
    • Utilities for property: Cable Available
    Green energy
    • Energy efficient items: Heat Pump, Insulation, Ridge Vent

    Community & HOA

    Community
    • Security: Smoke Detector(s)
    • Subdivision: Millview Estates
    HOA
    • Has HOA: No
    Location
    • Region: Pensacola

    Financial & listing details

    • Price per square foot: $191/sqft
    • Tax assessed value: $282,429
    • Annual tax amount: $2,466
    • Price range: $329.9K - $329.9K
    • Date on market: 2/28/2026
    • Cumulative days on market: 8 days
    • Road surface type: Paved

    Price history

    DateEventPrice
    4/10/2026Sold$329,900$191/sqft
    Source: PAR #678466 Report a problem
    4/10/2026Pending sale$329,900$191/sqft
    Source: PAR #678466 Report a problem
    3/8/2026Contingent$329,900$191/sqft
    Source: PAR #678466 Report a problem
    2/28/2026Listed for sale$329,900-0.8%$191/sqft
    Source: PAR #678466 Report a problem
    12/13/2025Listing removed$332,700$193/sqft
    Source: PAR #673211 Report a problem
    12/3/2025Price change$332,700-1.5%$193/sqft
    Source: PAR #673211 Report a problem
    11/3/2025Listed for sale$337,700+37.8%$196/sqft
    Source: PAR #673211 Report a problem
    12/17/2020Sold$245,000-0.6%$142/sqft
    Source: PAR #576461 Report a problem
    9/2/2020Listed for sale$246,500$143/sqft
    Source: RE/MAX Horizons Realty #576461 Report a problem
    9/2/2020Pending sale$246,500$143/sqft
    Source: RE/MAX Horizons Realty #576461 Report a problem
    8/3/2020Listed for sale$246,500+21.7%$143/sqft
    Source: RE/MAX HORIZONS REALTY #576461 Report a problem
    11/30/2018Sold$202,500$118/sqft
    Source: PAR #543771 Report a problem
    10/13/2018Listed for sale$202,500+3.1%$118/sqft
    Source: THOMAS HOME CORPORATION #543771 Report a problem
    5/11/2018Listing removed$196,400$114/sqft
    Source: THOMAS HOME CORPORATION #533216 Report a problem
    4/18/2018Listed for sale$196,400$114/sqft
    Source: THOMAS HOME CORPORATION #533216 Report a problem

    Public tax history

    YearProperty taxesTax assessment
    2024$2,466 +0.9%$282,429 -4.2%
    2023$2,442 +2.6%$294,722 +19.3%
    2022$2,380 +0.2%$247,126 +24%
    2021$2,374 +23.1%$199,253 +11.4%
    2020$1,930 +1.8%$178,843 +5.3%
    2019$1,895 $169,866 +638.5%
    2018$1,895 +401.5%$23,000
    2017$378 $23,000
    Find assessor info on the county website

    Neighborhood: 32506

    Nearby schools

    GreatSchools rating
    Schools provided by the listing agent
    • Elementary: Blue Angels
    • Middle: BAILEY
    • High: Escambia

    Source: PAR. This data may not be complete. We recommend contacting the local school district to confirm school assignments for this home.

    Get pre-qualified for a loan
    At Zillow Home Loans, we can pre-qualify you in as little as 5 minutes with no impact to your credit score.

    An equal housing lender. NMLS #10287.

    Sell for more on Zillow
    Get a Zillow Showcase℠ listing at no additional cost and you could sell for .
    $331,600
    2% more
    +$6,632
    With Zillow Showcase(estimated)
    $338,232