Seller is offering $10,000 in Seller Concessions at Closing. Seller has also agreed to lower the list price of this Home to $214,900.
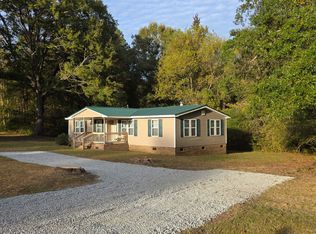
Ready for Fresh, Clean County Living ? Look no further. Beautiful well cared for Home only minutes from Lake Gaston. Enjoy the Peace and Quiet about 3v miles from the Heart of Littleton.
Generac Generator comes with this Home. Spacious Patio in back of House, Perfect for Entertaining & Family Events.
Sold for $207,000
$207,000
10689 Us Highway 158, Littleton, NC 27850
3beds
1,703sqft
Manufactured Home
Built in 1996
0.55 Acres Lot
$207,100 Zestimate®
$122/sqft
$1,480 Estimated rent
Home value
$207,100
Estimated sales range
Not available
$1,480/mo
Zestimate® history
Owner options
List your home for rent
$1,480/mo
Rent Zestimate®
Find your next renter with Zillow Rental Manager. Plus, with online applications, you can quickly screen prospective tenants – for free.
$1,480/mo
Rent Zestimate®
Refinance and save
$1,394/mo
Est. payment
Refinancing to a lower rate could help reduce your monthly payments and save thousands over the life of the loan.
$1,394/mo
Est. payment
Explore your selling options
Work with a Zillow partner agent
Leverage their expertise and Zillow's premium Showcase listings to get your home seen by more buyers.
Get startedList with your own agent
Get your home in front of millions of buyers by listing it on Zillow.
Learn how to do itSell it yourself
Take full control of how buyers see your home on Zillow by listing For Sale by Owner (FSBO).
List your homeWhat's special
Spacious patio
Zillow last checked:
Listing updated:
Listed by:
Spencer Brown 252-907-1259,
True Local Realty
Bought with:
Non Member
Non Member Office
Source: Hive MLS,MLS#: 100531458 Originating MLS: Rocky Mount Area Association of Realtors
Originating MLS: Rocky Mount Area Association of RealtorsFacts & features
Interior
Bedrooms & bathrooms
- Bedrooms: 3
- Bathrooms: 2
- Full bathrooms: 2
Rooms
- Room types: Master Bedroom, Bedroom 2, Bedroom 3, Bathroom 1, Bathroom 2, Living Room, Dining Room
Primary bedroom
- Level: First
Bedroom 2
- Level: First
Bedroom 3
- Level: First
Bathroom 1
- Level: First
Bathroom 2
- Level: First
Kitchen
- Level: First
Living room
- Level: First
Heating
- Electric, Forced Air
Cooling
- Central Air
Appliances
- Included: Vented Exhaust Fan, Electric Oven, Electric Cooktop, Built-In Microwave, Washer, Refrigerator, Dryer, Dishwasher
- Laundry: Dryer Hookup, Washer Hookup, In Hall
Features
- Walk-in Closet(s), Whole-Home Generator, Generator Plug, Ceiling Fan(s), Pantry, Walk-in Shower, Blinds/Shades, Gas Log, Walk-In Closet(s)
- Flooring: Tile, Vinyl, Wood
- Doors: Storm Door(s)
- Windows: Storm Window(s)
- Basement: None
- Attic: None
- Has fireplace: Yes
- Fireplace features: Gas Log
Interior area
- Total structure area: 1,703
- Total interior livable area: 1,703 sqft
Property
Parking
- Total spaces: 6
- Parking features: Paved
- Uncovered spaces: 6
Accessibility
- Accessibility features: None
Features
- Levels: One
- Stories: 1
- Patio & porch: Deck, Porch
- Exterior features: Storm Doors
- Pool features: None
- Fencing: None
- Has view: Yes
- View description: See Remarks
- Frontage type: See Remarks
Lot
- Size: 0.55 Acres
- Dimensions: 23958 Sq. Ft.
- Features: Open Lot
Details
- Additional structures: Shed(s), Storage
- Parcel number: 0705462
- Zoning: R
- Special conditions: Standard
Construction
Type & style
- Home type: MobileManufactured
- Property subtype: Manufactured Home
Materials
- Vinyl Siding, Steel Frame
- Foundation: Crawl Space
- Roof: Metal
Condition
- New construction: No
- Year built: 1996
Utilities & green energy
- Sewer: Septic Tank
- Water: County Water
- Utilities for property: Water Connected
Community & HOA
Community
- Subdivision: Not In Subdivision
HOA
- Has HOA: No
- Amenities included: None
Location
- Region: Littleton
Financial & listing details
- Price per square foot: $122/sqft
- Tax assessed value: $104,100
- Annual tax amount: $1,190
- Date on market: 3/13/2026
- Cumulative days on market: 203 days
- Listing agreement: Exclusive Right To Sell
- Listing terms: Cash,Conventional,FHA,VA Loan
Price history
| Date | Event | Price |
|---|---|---|
| 5/29/2026 | Sold | $207,000-3.7%$122/sqft |
Source:  Hive MLS #100531458 Report a problem Hive MLS #100531458 Report a problem | ||
| 4/29/2026 | Pending sale | $214,900$126/sqft |
Source: Hive MLS #100531458 Report a problem | ||
| 2/10/2026 | Price change | $214,900-2.3%$126/sqft |
Source: Hive MLS #100531458 Report a problem | ||
| 1/28/2026 | Price change | $219,900-0.5%$129/sqft |
Source: Hive MLS #100531458 Report a problem | ||
| 1/18/2026 | Price change | $220,900-0.5%$130/sqft |
Source: Hive MLS #100531458 Report a problem | ||
| 12/29/2025 | Price change | $221,900-0.4%$130/sqft |
Source: Hive MLS #100531458 Report a problem | ||
| 12/20/2025 | Price change | $222,900-0.4%$131/sqft |
Source: Hive MLS #100531458 Report a problem | ||
| 12/13/2025 | Price change | $223,900-0.4%$131/sqft |
Source: Hive MLS #100531458 Report a problem | ||
| 9/19/2025 | Listed for sale | $224,900-2.2%$132/sqft |
Source: Hive MLS #100531458 Report a problem | ||
| 6/18/2024 | Listing removed | -- |
Source:  Doorify MLS #10006399 Report a problem Doorify MLS #10006399 Report a problem | ||
| 1/16/2024 | Listed for sale | $230,000+43.8%$135/sqft |
Source: Doorify MLS #10006399 Report a problem | ||
| 11/21/2023 | Listing removed | -- |
Source: Owner Report a problem | ||
| 8/9/2023 | Listed for sale | $160,000$94/sqft |
Source: Owner Report a problem | ||
Public tax history
Tax history is unavailable.
Neighborhood: 27850
Nearby homes
- $4,0003 bd1 ba1.1k sqft3049 Johnson Mill Pond Rd, Littleton, NC 27850Sold
- $12,700-- bd-- ba-- sqft2979 Johnson Mill Pond Rd, Littleton, NC 27850Off Market
- $--3 bd2 ba-- sqft2958 Johnson Mill Pond Rd, Littleton, NC 27850Off Market
- $17,7003 bd1 ba-- sqft120 Oak Grove Church Rd, Littleton, NC 27850Off Market
- $97,7003 bd1 ba992 sqft30223017 Johnson Mill Pond Rd, Littleton, NC 27850Off Market
- $199,4003 bd2 ba1.7k sqft10404 Us Highway 158, Littleton, NC 27850Off Market
- $344,7003 bd3 ba2k sqft227 Oak Grove Church Rd, Littleton, NC 27850Off Market
- $11,400-- bd-- ba-- sqft10344 Us Highway 158, Littleton, NC 27850Off Market
Nearby schools
GreatSchools rating
- 6/10Everetts ElementaryGrades: PK-5Distance: 6.1 mi
- 2/10William R Davie MiddleGrades: 6-8Distance: 6.2 mi
- 2/10Northwest Halifax Collegiate and Technical AcademyGrades: 9-12Distance: 6.5 mi
Schools provided by the listing agent
- Elementary: Hollister
- Middle: William R Davie
- High: Northwest
Source: Hive MLS. This data may not be complete. We recommend contacting the local school district to confirm school assignments for this home.
- North Carolina
- Halifax County
- Littleton
- 27850
- 10689 Us Highway 158
Nearby cities
Nearby zip codes
Other Littleton Topics
