Skip main navigation
Active
  • $450,000

    10689 Vaughn Rd, Mantua, OH 44255

    3beds
    2,025sqft
    : 
    $3,003/mo
    Get pre-qualified
    Single Family Residence
    Built in 1987
    2.07 Acres Lot
    $-- Zestimate®
    $222/sqft
    $-- HOA

    What's special

    Peaceful wooded viewsFlexible floor planMultiple outdoor living spacesMore than two acresCovered front porchFirst-floor laundry room
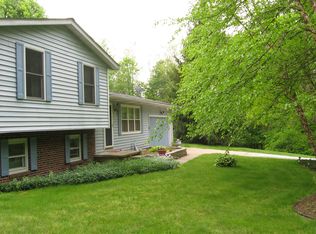
    Set on more than two acres with peaceful wooded views, this inviting Colonial offers a wonderful combination of space, versatility and an appealing indoor-outdoor lifestyle. A winding driveway, accented by decorative lampposts, creates a lovely approach to the home, while the covered front porch provides an equally welcoming first impression. Inside, the flexible floor plan includes three bedrooms and two full baths, with the added convenience of a first-floor bedroom and full bath. A dedicated office provides an ideal work-from-home space, and the first-floor laundry room adds everyday ease and functionality. The light-filled sunroom, complete with skylights, is a wonderful spot to relax and enjoy the surrounding views. Step directly from the sunroom onto the deck and continue out to the firepit beyond—perfect for summer evenings, fall gatherings and entertaining under the stars. The kitchen was updated in 2014 and features all new appliances from 2022. Additional peace of mind comes with a new roof and gutter guards installed in 2023. A pre-listing inspection has been completed, and a limited home warranty is being offered for added confidence and ease for the next owner. Storage and garage space are another standout feature. In addition to the oversized 2+ car garage, with plenty of extra room for lawn equipment, bikes, tools and more, the property also includes a separate one-car garage—ideal for additional vehicles, hobbies or storage. With more than two acres to enjoy, wooded views, multiple outdoor living spaces and a home that has been professionally cleaned from top to bottom—this property is bright as a pin and ready to welcome its new owners. A special combination of country-like space, practical amenities and everyday comfort. We invite you to come see all this beautiful property has to offer—schedule your private showing today.
    14 hours
    |
    197
    |
    19
    |

    Zillow last checked:

    Listing updated:

    Listed by:

    Katharine Monk 440-623-7653 Kate@KateMonk.com,

    RE/MAX Crossroads Properties

    Source: MLS Now,MLS#: 5234779MLS LogoOriginating MLS: Akron Cleveland Association of REALTORS

      Facts & features

      Interior

      Bedrooms & bathrooms
      • Bedrooms: 3
      • Bathrooms: 2
      • Full bathrooms: 2
      • Main level bathrooms: 1
      • Main level bedrooms: 1
      Heating
      • Baseboard, Fireplace(s), Heat Pump, Oil
      Cooling
      • Heat Pump
      Features
      • Basement: Full,Unfinished
      • Number of fireplaces: 1
      • Fireplace features: Wood Burning
      Interior area
      • Total structure area: 2,025
      • Total interior livable area: 2,025 sqft
      • Finished area above ground: 2,025
      Video & virtual tour

      Property

      Parking
      • Total spaces: 3
      • Parking features: Detached, Garage
      • Garage spaces: 3
      Features
      • Levels: Two
      • Stories: 2
      • Has view: Yes
      • View description: Trees/Woods
      Lot
      • Size: 2.07 Acres
      Details
      • Parcel number: 230420000005030

      Construction

      Type & style
      • Home type: SingleFamily
      • Architectural style: Colonial
      • Property subtype: Single Family Residence
      Materials
      • Aluminum Siding, Wood Siding
      • Roof: Asphalt,Fiberglass
      Condition
      • Unknown
      • Year built: 1987
      Details
      • Warranty included: Yes

      Utilities & green energy

      • Sewer: Septic Tank
      • Water: Well

      Community & HOA

      Community
      • Subdivision: Mantua
      HOA
      • Has HOA: No
      Location
      • Region: Mantua

      Financial & listing details

      • Price per square foot: $222/sqft
      • Tax assessed value: $356,100
      • Annual tax amount: $4,955
      • Date on market: 8/8/2026
      • Cumulative days on market: 1 day
      • Listing terms: Cash,Conventional,FHA,VA Loan

        Estimated market value

        Not available

        Estimated sales range

        Not available

        Not available

        Price history

        DateEventPrice
        8/8/2026Listed for sale$450,000+67.6%$222/sqft
        Source: MLS Now #5234779 Report a problem
        5/30/2014Sold$268,500-4.1%$133/sqft
        Source: MLS Now #3600328 Report a problem
        4/25/2014Pending sale$279,900$138/sqft
        Source: Keller Williams Realty Greater Cleveland Northeast #3600328 Report a problem
        3/20/2014Listed for sale$279,900+109.7%$138/sqft
        Source: Keller Williams Realty Greater Cleveland Northeast #3600328 Report a problem
        4/3/1992Sold$133,500$66/sqft
        Source: MLS Now #495621 Report a problem

        Public tax history

        YearProperty taxesTax assessment
        2025$5,084 +4%$124,640
        2024$4,889 +24.6%$124,640 +37.4%
        2023$3,922 -1.1%$90,690
        2022$3,965 -0.9%$90,690
        2021$4,001 +10%$90,690 +16.4%
        2020$3,636 +1.4%$77,880
        2019$3,587 +5.7%$77,880 +8%
        2018$3,393 $72,140
        2017$3,393 +0.3%$72,140
        2016$3,383 -0.2%$72,140
        2015$3,390 +17.4%$72,140 +4.8%
        2014$2,888 +0.1%$68,850
        2013$2,886 +0.5%$68,850
        2012$2,872 +5.5%$68,850 -5.7%
        2011$2,723 +1%$73,050
        2010$2,696 +0.3%$73,050
        2009$2,688 $73,050
        2008$2,688 -6.2%$73,050
        2005$2,866 -0.1%--
        2004$2,870 +3.1%--
        2003$2,784 +4.7%--
        2002$2,658 -53.6%--
        2001$5,731 +6.5%--
        2000$5,379 +17.8%--
        1999$4,566 --
        Find assessor info on the county website

        Monthly payment

        Est. payment

        Payment breakdown

        Explore the cost of this home by adjusting the details. Changes won't be saved.
        All calculations are estimates and provided by Zillow, Inc. for informational purposes only. Actual amounts may vary.
        HOA fees may include property taxes on listings classified as Co-Ops. Contact the listing agent and/or owner for fee details.
        Mortgage interest rates are dependent on a number of factors, including credit score, down payment, and repayment length. Interest rate data provided by Zillow Group Marketplace, Inc. as of 1/1/1970 from various mortgage lenders with which we have lead or other similar arrangements; the Estimated Payment is an average of those rates.
        See how much you could borrow to make a competitive offer.

        Climate risks

        Neighborhood: 44255

        Getting around

        0 / 100
        Car-Dependent
        22 / 100
        Somewhat Bikeable

        Nearby schools

        GreatSchools rating
        Schools provided by the listing agent
        • District: Crestwood LSD - 6702

        Source: MLS Now. This data may not be complete. We recommend contacting the local school district to confirm school assignments for this home.

        A local agent can set up tours, give advice and negotiate with sellers.

        Browse local experts

        Similar homes