This beautiful single-story home is located in the desirable WATERFORD ESTATES. It features a beautifully designed open and spacious floor plan, with 4 bedrooms, 2 full bathrooms, and a 3-car garage. LARGE Master bedroom with walk-in closets, soaking tub, with separate shower! Custom Shudders throughout the home! ONE STORY! Great Layout with huge Great Room for all your family gatherings! OWNED SOLAR! $80K system that comes with the home! This solar system has 40 Panels!! No more big electricity bills! Run the A/C without worry! Newer Central Heat and Air conditioning! Gormey Kitchen with double ovens for those thanksgiving dinners! Big backyard almost 1/4 acre! Covered patios, 2 gazebos, storage, and plenty of room to put a pool, garden, etc. Home has decorative security screens and gates that provide shade as well as elegance. This home is truly unique!
Active
Price cut: $12.5K (7/8)
$625,500
10689 Wellington Cir, Stockton, CA 95209
4beds
2,505sqft
Single Family Residence
Built in 2004
9,552 Square Feet Lot
$620,900 Zestimate®
$250/sqft
$-- HOA
What's special
Separate showerSoaking tubCovered patios
- 22 days |
- 769 |
- 31 |
Likely to sell faster than
Zillow last checked:
Listing updated:
Listed by:
Brian Lewis DRE #01858208 209-670-7898,
Titan Real Estate &Development
Source: MetroList Services of CA,MLS#: 226081559Originating MLS: MetroList Services, Inc.
Facts & features
Interior
Bedrooms & bathrooms
- Bedrooms: 4
- Bathrooms: 2
- Full bathrooms: 2
Primary bedroom
- Features: Walk-In Closet(s)
Primary bathroom
- Features: Double Vanity, Tub, Walk-In Closet 2+
Dining room
- Features: Formal Room, Dining/Family Combo, Space in Kitchen, Formal Area
Kitchen
- Features: Kitchen Island, Kitchen/Family Combo, Tile Counters
Heating
- Central
Cooling
- Central Air
Appliances
- Included: Built-In Gas Oven, Built-In Gas Range, Dishwasher, Disposal, Microwave, Double Oven, Electric Water Heater
- Laundry: Electric Dryer Hookup, Gas Dryer Hookup
Features
- Flooring: Carpet, Laminate, Tile, Wood
- Number of fireplaces: 1
- Fireplace features: Living Room, Gas
Interior area
- Total structure area: 0
- Total interior livable area: 2,505 sqft
Property
Parking
- Total spaces: 3
- Parking features: Attached, Garage Door Opener, Garage Faces Front
- Attached garage spaces: 3
Features
- Fencing: Back Yard,Front Yard
Lot
- Size: 9,552 Square Feet
- Features: Curb(s)/Gutter(s)
Details
- Parcel number: 070440150000
- Zoning: R1
- Special conditions: Standard
Construction
Type & style
- Home type: SingleFamily
- Property subtype: Single Family Residence
Materials
- Stone, Stucco, Wood
- Foundation: Slab
- Roof: Tile
Condition
- Year built: 2004
Utilities & green energy
- Electric: Battery Backup, 220 Volts, 220 Volts in Laundry
- Sewer: Public Sewer
- Water: Public
- Utilities for property: Public, Electric, Solar, Natural Gas Connected
Green energy
- Energy generation: Solar
Community & HOA
Location
- Region: Stockton
Financial & listing details
- Price per square foot: $250/sqft
- Tax assessed value: $525,225
- Annual tax amount: $7,262
- Price range: $625.5K - $625.5K
- Date on market: 6/29/2026
Estimated market value
$620,900
$590,000 - $652,000
$2,900/mo
Price history
| Date | Event | Price |
|---|---|---|
| 7/8/2026 | Price change | $625,500-2%$250/sqft |
Source: MetroList Services of CA #226081559 Report a problem | ||
| 6/29/2026 | Listed for sale | $638,000+72.7%$255/sqft |
Source: MetroList Services of CA #226081559 Report a problem | ||
| 2/5/2004 | Sold | $369,500$148/sqft |
Source: Public Record Report a problem | ||
Public tax history
| Year | Property taxes | Tax assessment |
|---|---|---|
| 2025 | $7,262 +1.7% | $525,225 +2% |
| 2024 | $7,144 +0.7% | $514,927 +2% |
| 2023 | $7,092 +2.4% | $504,831 +2% |
| 2022 | $6,924 -1.6% | $494,933 +2% |
| 2021 | $7,037 +2% | $485,229 +1% |
| 2020 | $6,901 +2.8% | $480,255 +2% |
| 2019 | $6,715 +1.6% | $470,840 +2% |
| 2018 | $6,608 +21.4% | $461,609 +26.5% |
| 2017 | $5,441 -2.2% | $365,000 +0.6% |
| 2016 | $5,565 +7.4% | $363,000 +5.8% |
| 2015 | $5,180 +6.2% | $343,000 +9.2% |
| 2014 | $4,878 | $314,000 +22.7% |
| 2013 | -- | $256,000 +13.8% |
| 2012 | -- | $225,000 -7.8% |
| 2011 | -- | $244,000 +2.1% |
| 2010 | -- | $239,000 -1.2% |
| 2009 | -- | $242,000 -35.8% |
| 2008 | -- | $376,818 -3.9% |
| 2007 | -- | $392,038 +2% |
| 2006 | -- | $384,354 +2% |
| 2005 | -- | $376,818 +81.1% |
| 2004 | -- | $208,124 +463.5% |
| 2003 | -- | $36,934 |
Find assessor info on the county website
Monthly payment
Est. payment
Payment breakdown
Explore the cost of this home by adjusting the details. Changes won't be saved.Climate risks
Neighborhood: Spanos Park East
Nearby schools
GreatSchools rating
- 6/10John Muir Elementary SchoolGrades: K-6Distance: 0.4 mi
- 4/10Christa McAuliffe Middle SchoolGrades: 7-8Distance: 1.6 mi
- 5/10Bear Creek High SchoolGrades: 9-12Distance: 0.8 mi
- $728,0005 bd3 ba3.4k sqft10697 Wellington Cir, Stockton, CA 95209Off Market
- $642,7004 bd3 ba2.6k sqft10681 Wellington Cir, Stockton, CA 95209Off Market
- $655,0004 bd3 ba2.6k sqft10705 Wellington Cir, Stockton, CA 95209Off Market
- $675,2005 bd3 ba3.4k sqft10673 Wellington Cir, Stockton, CA 95209Off Market
- $605,7004 bd2 ba2.5k sqft10686 Wellington Cir, Stockton, CA 95209Off Market
- $687,1003 bd3 ba3k sqft10698 Wellington Cir, Stockton, CA 95209Off Market
- $703,1005 bd3 ba3.4k sqft10680 Wellington Cir, Stockton, CA 95209Off Market
- $772,8005 bd3 ba3.4k sqft10711 Wellington Cir, Stockton, CA 95209Off Market
A local agent can set up tours, give advice and negotiate with sellers.
A local lender can help you make sure your offer is ready when you are.
Similar homes
- $578,0004 bd3 ba2.6k sqft10402 Big Oak Cir, Stockton, CA 95209For Sale
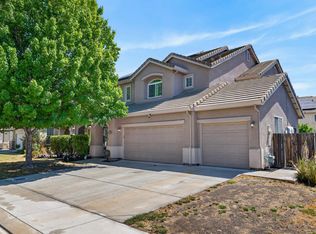 MLS ID #226061942, Kimberly Bohannon. MetroList Services of CA
 - $569,0004 bd3 ba2.2k sqft3215 Golden Poppy Ln, Stockton, CA 95209For Sale
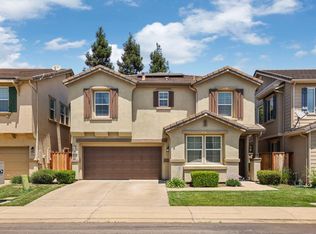 MLS ID #226069595, David Pfennig. MetroList Services of CA
 - $639,9005 bd3 ba2.1k sqft4097 Black Butte Cir, Stockton, CA 95209For Sale
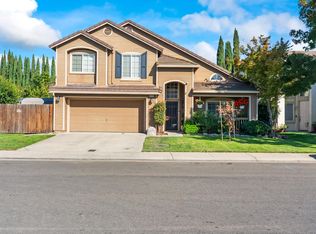 MLS ID #225134936, Valerie Brand. MetroList Services of CA
 - $574,9995 bd3 ba2.7k sqft6674 Crestview Cir, Stockton, CA 95219For Sale
 MLS ID #226082563, Jose Alfredo Ochoa Chavez DRE #02052165, BarbCo. SFAR
 - $585,0004 bd2 ba2.4k sqft2011 Angelico Cir, Stockton, CA 95207For SaleMLS ID #226078588, Shakira Lewis Corn. MetroList Services of CA
- $589,9004 bd3 ba2.7k sqft6282 Crestview Cir, Stockton, CA 95219For SaleMLS ID #226030103, Jayesh Karamchandani. MetroList Services of CA
- $675,0006 bd3 ba2.6k sqft2318 Pheasant Run Cir, Stockton, CA 95207For SaleMLS ID #226086263, Bobbie Cabral. MetroList Services of CA
- $550,0003 bd2 ba2.1k sqft4308 Blue Gill Ct, Stockton, CA 95219For SaleMLS ID #226063675, Raelan Daniels. MetroList Services of CA
- $559,9004 bd2 ba2.1k sqft3133 Penelope Dr, Stockton, CA 95212For SaleMLS ID #226028954, Linda Castro. MetroList Services of CA
- $639,9004 bd3 ba2.2k sqft2639 Creekside Dr, Lodi, CA 95242For SaleMLS ID #226056181, Norma Halstead. MetroList Services of CA
- $685,0003 bd2 ba2.1k sqft101 Mokelumne River Dr, Lodi, CA 95240For SaleMLS ID #226092079, Ashlee Prudhel. MetroList Services of CA
- $640,0004 bd3 ba2.2k sqft2315 Heavenly Way, Lodi, CA 95242For SaleMLS ID #226042073, Angie Garibay-Romero. MetroList Services of CA
- $699,0004 bd3 ba2.5k sqft6227 Riverbank Cir, Stockton, CA 95219For SaleMLS ID #226064034, Jonathan Lee. MetroList Services of CA
- $624,9993 bd2 ba1.8k sqft933 Golden Oak Dr, Lodi, CA 95242For SaleMLS ID #226064738, Luisa Renwick. MetroList Services of CA
- $539,0003 bd3 ba2k sqft3155 Autumn Chase Cir, Stockton, CA 95219For SaleMLS ID #226070551, Judy Pham. MetroList Services of CA
- $650,0004 bd3 ba1.9k sqft2912 Zinnia Way, Lodi, CA 95242For SaleMLS ID #226078912, Ashlee Prudhel. MetroList Services of CA
- $659,0003 bd3 ba2.2k sqft2331 Henri Ln, Lodi, CA 95242For SaleMLS ID #226056944, Kimberlee Williams. MetroList Services of CA
- $695,0005 bd3 ba3k sqft4138 Progress Way, Stockton, CA 95206For SaleMLS ID #226082574, Ralphy Bolanos. MetroList Services of CA
- $735,9954 bd3 ba3.1k sqft6409 Pine Meadow Cir, Stockton, CA 95219For SaleMLS ID #226073802, Belinda Mills. MetroList Services of CA
- $645,0003 bd2 ba1.9k sqft2640 Tiffany St, Lodi, CA 95242For SaleMLS ID #226063013, Trina Batterson. MetroList Services of CA
Local buyer's agents are ready to help
