Skip main navigation
Off market
  • $418,600

    1069 Aberdeen Way, Hudsonville, MI 49426

    3beds
    3baths
    2,976sqft
    Condo
    Built in 2010
    -- sqft lot
    $418,600 Zestimate®
    $141/sqft
    $3,107 Estimated rent

    Home value

    $418,600

    $385,000 - $456,000

    $3,107/mo

    Zestimate® history
    Loading
    Loading...

    Owner options

    List your home for rent

    $3,107/mo

    Rent Zestimate®

    Find your next renter with Zillow Rental Manager. Plus, with online applications, you can quickly screen prospective tenants – for free.

    Learn more

    $3,107/mo

    Rent Zestimate®

    Refinance and save

    $2,855/mo

    Est. payment

    Refinancing to a lower rate could help reduce your monthly payments and save thousands over the life of the loan.

    See today's rates

    $2,855/mo

    Est. payment

    Explore your selling options

    Work with a Zillow partner agent

    Leverage their expertise and Zillow's premium Showcase listings to get your home seen by more buyers.

    Get started

    List with your own agent

    Get your home in front of millions of buyers by listing it on Zillow.

    Learn how to do it

    Sell it yourself

    Take full control of how buyers see your home on Zillow by listing For Sale by Owner (FSBO).

    List your home

    What's special

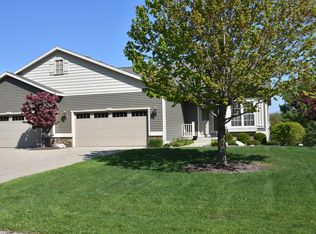
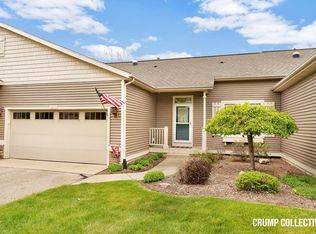
    Better than new! Shows perfect! Lovingly maintained by fussy original owners. Stand-alone unit at end of cul de sac on very large premium private setting (seller paid premium to have developers forgo plan on triplex at this site instead 2 stand alone) Absolutely gorgeous views of pond & Golf Course (10&13 holes). Zero step! 2 4 season rooms (up & dn), composite deck, patio. 2 zoned heating and cooling, epoxy garage floor, h&c water and finished garage. Extra 2' width to office & sunroom creating large foyer & 14x14 upper 4 season room. Custom kitchen w/ 8' center isle, granite, stainless steel appl (ref 1 yr, micro 6 mos) crown molding. MBR Suite w/ trey ceiling, box/bay window, walk in closet w/ wood organizers, granite counters. Real hickory hardwood floors, pella windows, Kitchenette dn w/ wetbar. All 3 brs have walk in closets. Insulated wall in unfinished storage too! Large covered ft porch. Room des: foyer, office, gr,kit, da, 4 season room, mbr suite, mfu, 1/2 ba, mudroom. Dn: fr, 2 br, ba, 4 season room, kitchenette, workshop, storage, mechanicals.

    This property is off market, which means it's not currently listed for sale or rent on Zillow. This may be different from what's available on other websites or public sources.

    Facts & features

    Interior

    Bedrooms & bathrooms
    • Bedrooms: 3
    • Bathrooms: 3
    • Main level bathrooms: 2
    • Main level bedrooms: 1
    Heating
    • Forced air, Electric, Gas
    Cooling
    • Central
    Appliances
    • Included: Dishwasher, Dryer, Garbage disposal, Microwave, Range / Oven, Refrigerator, Washer
    Features
    • Ceiling Fan(s), Wet Bar, Guest Quarters
    • Flooring: Hardwood
    • Windows: Window Treatments, Bay/Bow
    • Basement: Finished
    • Has fireplace: Yes
    • Fireplace features: Family Room, Living Room, Gas Log
    Interior area
    • Total interior livable area: 2,976 sqft
    • Finished area below ground: 1250

    Property

    Parking
    • Total spaces: 2
    • Parking features: Garage - Attached
    Accessibility
    • Accessibility features: No Step Entrance, Covered Entrance, Lever Door Handles
    Features
    • Patio & porch: Porch, Scrn Porch
    • Exterior features: Stone, Vinyl
    • Has view: Yes
    • View description: Water
    • Has water view: Yes
    • Water view: Water
    • Waterfront features: Pond, View, Shared Frontage
    • Body of water: Pond
    • Frontage type: Waterfront, Golf Course
    • Frontage length: 0.00
    Lot
    • Features: Level, Cul-de-Sac, Wooded, Private, Recreational, Golf Community
    Details
    • Parcel number: 701426276051
    • Zoning: HDR

    Construction

    Type & style
    • Home type: Condo
    • Architectural style: Ranch
    Materials
    • Roof: Composition
    Condition
    • Year built: 2010

    Utilities & green energy

    • Sewer: Public Sewer
    • Water: Public
    • Utilities for property: Cable Available, Natural Gas Connected, Electricity Available, Natural Gas Available, Water Available, Sewer Available, Broadband, Storm Sewer, Telephone Line

    Community & HOA

    HOA
    • Has HOA: Yes
    • Amenities included: Golf Membership
    • Services included: Snow Removal, Trash, Maintenance Grounds, Water, Sewer
    • HOA fee: $264 monthly
    Location
    • Region: Hudsonville

    Financial & listing details

    • Price per square foot: $141/sqft

    Price history

    DateEventPrice
    9/20/2019Listing removed$449,900$151/sqft
    Source: RE/MAX of Grand Rapids (FH) #19038345 Report a problem
    8/19/2019Price change$449,900-6.3%$151/sqft
    Source: RE/MAX of Grand Rapids (FH) #19038345 Report a problem
    8/9/2019Listed for sale$479,900+66.4%$161/sqft
    Source: RE/MAX of Grand Rapids (FH) #19038345 Report a problem
    4/8/2010Sold$288,450$97/sqft
    Source: Agent Provided Report a problem

    Public tax history

    YearProperty taxesTax assessment
    2025-- --
    2024-- --
    2023-- --
    2022-- --
    2021-- --
    2020-- --
    Find assessor info on the county website

    Neighborhood: 49426

    Nearby schools

    GreatSchools rating
    Schools provided by the listing agent
    • District: Jenison

    Source: The MLS. This data may not be complete. We recommend contacting the local school district to confirm school assignments for this home.

    Get a cash offer in 3 minutes
    Find out how much your home could sell for in as little as 3 minutes with a no-obligation cash offer.
    Estimated market value
    $418,600
    Get a cash offer in 3 minutes
    Find out how much your home could sell for in as little as 3 minutes with a no-obligation cash offer.
    Estimated market value
    $418,600