Skip main navigation
Sold for $1,925,000
  • $1,925,000

    1069 Alameda De Las Pulgas, Redwood City, CA 94061

    3beds
    1,360sqft
    Single Family Residence, Residential
    Built in 1952
    6,161 Square Feet Lot
    $1,995,800 Zestimate®
    $1,415/sqft
    $5,840 Estimated rent

    Home value

    $1,995,800

    $1.80M - $2.22M

    $5,840/mo

    Zestimate® history
    Loading
    Loading...

    Owner options

    List your home for rent

    $5,840/mo

    Rent Zestimate®

    Find your next renter with Zillow Rental Manager. Plus, with online applications, you can quickly screen prospective tenants – for free.

    Learn more

    $5,840/mo

    Rent Zestimate®

    Refinance and save

    $12,152/mo

    Est. payment

    Refinancing to a lower rate could help reduce your monthly payments and save thousands over the life of the loan.

    See today's rates

    $12,152/mo

    Est. payment

    Explore your selling options

    Work with a Zillow partner agent

    Leverage their expertise and Zillow's premium Showcase listings to get your home seen by more buyers.

    Get started

    List with your own agent

    Get your home in front of millions of buyers by listing it on Zillow.

    Learn how to do it

    Sell it yourself

    Take full control of how buyers see your home on Zillow by listing For Sale by Owner (FSBO).

    List your home

    What's special

    Gas fireplaceSpacious basementSkylit kitchenClei murphy bedOutdoor entertainment patiosTreetop viewsStainless steel appliances
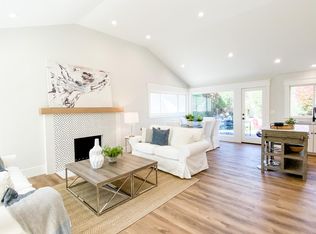
    Unwind in style at this meticulously maintained and beautifully updated home with an entertainer's dream backyard. 3 bedrooms and 2 baths on the main level with an expansive basement thats not included in the square footage. Rich hardwood flooring and recessed lighting throughout the open and flowing main living areas. A light-filled living room with a gas fireplace extends into a dining area with a view of the serene backyard. A skylit kitchen with granite countertops, stainless steel appliances, and counter seating, overlooks a sunny family room. An Anderson glass sliding door expands the indoors towards two outdoor entertainment patios for easy al fresco dining. Enjoy the thoughtfully planted flowers and relax around a fantastic gas fire pit. The primary bedroom features treetop views, while another is ideal for an office and guest room with a clever Clei murphy bed. Behind the garage is the spacious basement, perfect as a workshop, hobby room, and/or storage space. Completing this picture is the home's convenient location, close to fantastic neighborhood parks and just minutes to vibrant downtown attractions and major commutes.

    Zillow last checked:

    Listing updated:

    Listed by:

    Mini Kalkat 01112790 650-823-7835,

    Intero Real Estate Services 650-947-4700

    Bought with:

    Kelly McSweeney, 02094309

    Christie's International Real Estate Sereno

    Source: MLSListings Inc,MLS#: ML81999253MLS Logo

    Facts & features

    Interior

    Bedrooms & bathrooms
    • Bedrooms: 3
    • Bathrooms: 2
    • Full bathrooms: 2
    Rooms
    • Room types: Basement, Bonus Room
    Bathroom
    • Features: StallShower, Tile, Tub, UpdatedBaths
    Dining room
    • Features: BreakfastBar, DiningArea
    Family room
    • Features: SeparateFamilyRoom
    Kitchen
    • Features: Countertop_Granite, ExhaustFan
    Heating
    • Central Forced Air Gas
    Cooling
    • Central Air
    Appliances
    • Included: Dishwasher, Exhaust Fan, Disposal, Microwave, Built In Gas Oven/Range, Refrigerator, Washer/Dryer
    • Laundry: Inside
    Features
    • One Or More Skylights
    • Flooring: Wood
    • Basement: Unfinished
    • Number of fireplaces: 1
    • Fireplace features: Gas
    Interior area
    • Total structure area: 1,360
    • Total interior livable area: 1,360 sqft

    Property

    Parking
    • Total spaces: 2
    • Parking features: Attached, Off Street
    • Attached garage spaces: 2
    Features
    • Stories: 1
    • Patio & porch: Balcony/Patio
    • Exterior features: Back Yard, Courtyard, Fire Pit
    • Fencing: Wood
    Lot
    • Size: 6,161 Square Feet
    Details
    • Parcel number: 058434150
    • Zoning: R10006
    • Special conditions: Standard

    Construction

    Type & style
    • Home type: SingleFamily
    • Property subtype: Single Family Residence, Residential
    Materials
    • Foundation: Concrete Perimeter and Slab
    • Roof: Composition, TarGravel
    Condition
    • New construction: No
    • Year built: 1952

    Utilities & green energy

    • Gas: PublicUtilities
    • Sewer: Public Sewer
    • Water: Public
    • Utilities for property: Public Utilities, Water Public, Solar

    Community & HOA

    Location
    • Region: Redwood City

    Financial & listing details

    • Price per square foot: $1,415/sqft
    • Tax assessed value: $1,212,896
    • Annual tax amount: $14,646
    • Date on market: 3/24/2025
    • Listing agreement: ExclusiveRightToSell

    Price history

    DateEventPrice
    4/28/2025Sold$1,925,000-3.7%$1,415/sqft
    Source: MLSListings Inc #ML81999253 Report a problem
    4/16/2025Pending sale$1,998,000+85%$1,469/sqft
    Source: MLSListings Inc #ML81999253 Report a problem
    11/21/2014Sold$1,080,000-1.8%$794/sqft
    Source: Agent Provided Report a problem
    8/27/2014Price change$1,100,000-4.3%$809/sqft
    Source: CENTURY 21 Realty Alliance #81428841 Report a problem
    8/23/2014Price change$1,150,000+4.5%$846/sqft
    Source: CENTURY 21 Realty Alliance #81428841 Report a problem
    8/21/2014Price change$1,100,000-4.3%$809/sqft
    Source: CENTURY 21 Realty Alliance #81428841 Report a problem
    7/24/2014Listed for sale$1,150,000+24.3%$846/sqft
    Source: Century 21 Realty Alliance Report a problem
    5/10/2014Listing removed$925,000$680/sqft
    Source: Coldwell Banker Residential Brokerage - Palo Alto Downtown #81413039 Report a problem
    4/22/2014Listed for sale$925,000+6.3%$680/sqft
    Source: Coldwell Banker Residential Brokerage - Palo Alto Downtown #81413039 Report a problem
    10/31/2006Sold$870,000$640/sqft
    Source: Public Record Report a problem

    Public tax history

    YearProperty taxesTax assessment
    2025$14,646 +1.6%$1,212,896 +2%
    2024$14,415 +2.1%$1,189,115 +2%
    2023$14,113 +4.5%$1,165,800 +2%
    2022$13,501 +9.7%$1,142,942 +2%
    2021$12,309 +1.4%$1,120,532 +1%
    2020$12,144 +0.4%$1,109,044 +2%
    2019$12,100 -4%$1,087,299 -4.7%
    2018$12,602 +1.1%$1,140,764 +2%
    2017$12,465 +1.6%$1,118,398 +2%
    2016$12,266 +3.9%$1,096,470 +1.5%
    2015$11,807 +27.8%$1,080,000 +27.1%
    2014$9,238 $850,000
    2013-- $850,000 +29%
    2012-- $659,000
    2011-- $659,000 -12.1%
    2010-- $750,000 -3.8%
    2009-- $780,000 -12.1%
    2008-- $887,400 +2%
    2007-- $870,000 +211.8%
    2006-- $279,050
    2005-- $279,050 +4%
    2004-- $268,215 +1.9%
    2003-- $263,300 +2%
    2002-- $258,138 +2%
    2001-- $253,078 +2%
    2000-- $248,116
    Find assessor info on the county website

    Neighborhood: Roosevelt

    Nearby schools

    GreatSchools rating
    Schools provided by the listing agent
    • Elementary: RooseveltElementary_3
    • High: WoodsideHigh
    • District: RedwoodCityElementary

    Source: MLSListings Inc. This data may not be complete. We recommend contacting the local school district to confirm school assignments for this home.

    Get a cash offer in 3 minutes
    Find out how much your home could sell for in as little as 3 minutes with a no-obligation cash offer.
    Estimated market value
    $1,995,800
    Get a cash offer in 3 minutes
    Find out how much your home could sell for in as little as 3 minutes with a no-obligation cash offer.
    Estimated market value
    $1,995,800