Skip main navigation
Off market
  • $584,900

    1069 Annagaire Curv, Rosemount, MN 55068

    4beds
    2,973sqft
    Single Family Residence
    Built in 2026
    -- sqft lot
    $584,900 Zestimate®
    $197/sqft
    $3,695 Estimated rent

    Home value

    $584,900

    $544,000 - $632,000

    $3,695/mo

    Zestimate® history
    Loading
    Loading...

    Owner options

    List your home for rent

    $3,695/mo

    Rent Zestimate®

    Find your next renter with Zillow Rental Manager. Plus, with online applications, you can quickly screen prospective tenants – for free.

    Learn more

    $3,695/mo

    Rent Zestimate®

    Refinance and save

    $3,622/mo

    Est. payment

    Refinancing to a lower rate could help reduce your monthly payments and save thousands over the life of the loan.

    See today's rates

    $3,622/mo

    Est. payment

    Explore your selling options

    Work with a Zillow partner agent

    Leverage their expertise and Zillow's premium Showcase listings to get your home seen by more buyers.

    Get started

    List with your own agent

    Get your home in front of millions of buyers by listing it on Zillow.

    Learn how to do it

    Sell it yourself

    Take full control of how buyers see your home on Zillow by listing For Sale by Owner (FSBO).

    List your home

    What's special

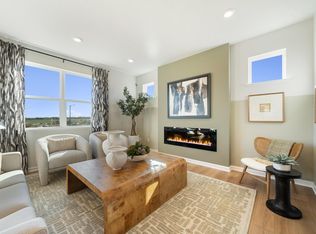
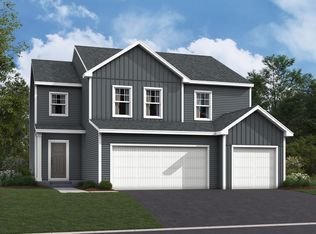
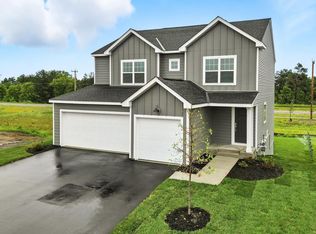
    The Kingston is where timeless elegance meets modern functionality. This thoughtfully designed two-story home offering 3-5 bedrooms blends open-concept living with just the right amount of privacy, creating a space that's as ideal for quiet nights at home as it is for entertaining family and friends. First Floor From the moment you step inside, you're greeted by a welcoming foyer that leads into a spacious family room — the true heart of the home. The open layout effortlessly connects the family room, dining area, and kitchen, allowing conversation and natural light to flow freely throughout the space. For added charm and ambiance, elevate this main living area with the optional electric fireplace, or create a sun-drenched sanctuary with the optional morning room. The second floor features a private owner's suite complete with a large walk-in closet and luxurious bath with a dual-sink vanity. Second Floor Two additional bedrooms, a hall bath, and a versatile loft provide plenty of room for growing families or visiting guests. Need even more space? Transform the loft into a fourth bedroom to perfectly suit your lifestyle. Available Design Options First Floor: Morning Room Electric Fireplace Second Floor: Bedroom #4 (in place of the loft) Whether you're hosting a dinner party or enjoying a cozy night in, the Kingston was built to make every moment feel like home.

    This property is off market, which means it's not currently listed for sale or rent on Zillow. This may be different from what's available on other websites or public sources.

    Zillow last checked:

    Listing updated:

    Source: M/I HomesMLS Logo

    Facts & features

    Interior

    Bedrooms & bathrooms
    • Bedrooms: 4
    • Bathrooms: 5
    • Full bathrooms: 4
    • 1/2 bathrooms: 1
    Interior area
    • Total interior livable area: 2,973 sqft

    Property

    Parking
    • Total spaces: 3
    • Parking features: Garage
    • Garage spaces: 3
    Features
    • Levels: 2.0
    • Stories: 2
    Details
    • Parcel number: 341126201090

    Construction

    Type & style
    • Home type: SingleFamily
    • Property subtype: Single Family Residence
    Condition
    • New Construction,Under Construction
    • New construction: Yes
    • Year built: 2026
    Details
    • Builder name: M/I Homes

    Community & neighborhood

    Location
    • Region: Rosemount
    • Subdivision: Amber Fields

    Price history

    DateEventPrice
    6/10/2026Listing removed$581,420-3.5%$196/sqft
    Source: NorthstarMLS as distributed by MLS GRID #7032903 Report a problem
    5/31/2026Price change$602,700+3.7%$203/sqft
    Source: M/I Homes Report a problem
    3/9/2026Listed for sale$581,420+5.7%$196/sqft
    Source: NorthstarMLS as distributed by MLS GRID #7032903 Report a problem
    10/13/2025Listing removed$549,975$185/sqft
    Source: NorthstarMLS as distributed by MLS GRID #6792178 Report a problem
    9/21/2025Listed for sale$549,975$185/sqft
    Source: NorthstarMLS as distributed by MLS GRID #6792178 Report a problem
    9/21/2025Listing removed$549,975$185/sqft
    Source: NorthstarMLS as distributed by MLS GRID #6764210 Report a problem
    7/30/2025Listed for sale$549,975-2.9%$185/sqft
    Source: NorthstarMLS as distributed by MLS GRID #6764210 Report a problem
    7/30/2025Listing removed$566,490$191/sqft
    Source: NorthstarMLS as distributed by MLS GRID #6716279 Report a problem
    5/7/2025Listed for sale$566,490+3%$191/sqft
    Source: NorthstarMLS as distributed by MLS GRID #6716279 Report a problem
    5/7/2025Listing removed$549,990$185/sqft
    Source: NorthstarMLS as distributed by MLS GRID #6682727 Report a problem
    3/14/2025Listed for sale$549,990$185/sqft
    Source: NorthstarMLS as distributed by MLS GRID #6682727 Report a problem

    Public tax history

    YearProperty taxesTax assessment
    2024$124 $9,600
    2023-- --

    Find assessor info on the county website

    Neighborhood: 55068

    Nearby schools

    GreatSchools rating
    Schools provided by the MLS
    • District: Rosemount-Apple Valley-Eagan

    Source: M/I Homes. This data may not be complete. We recommend contacting the local school district to confirm school assignments for this home.

    Get a cash offer in 3 minutes
    Find out how much your home could sell for in as little as 3 minutes with a no-obligation cash offer.
    Estimated market value
    $584,900
    Get a cash offer in 3 minutes
    Find out how much your home could sell for in as little as 3 minutes with a no-obligation cash offer.
    Estimated market value
    $584,900