Skip main navigation
Closed
  • $590,000

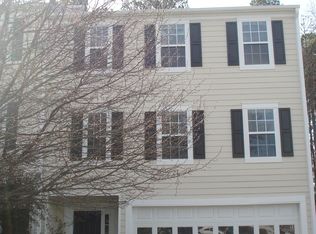
    1069 Bar Harbor Pl, Lawrenceville, GA 30044

    5beds
    4,596sqft
    Single Family Residence, Residential
    Built in 2015
    9,016.92 Square Feet Lot
    $588,700 Zestimate®
    $128/sqft
    $3,460 Estimated rent

    Home value

    $588,700

    $547,000 - $636,000

    $3,460/mo

    Zestimate® history
    Loading
    Loading...

    Owner options

    List your home for rent

    $3,460/mo

    Rent Zestimate®

    Find your next renter with Zillow Rental Manager. Plus, with online applications, you can quickly screen prospective tenants – for free.

    Learn more

    $3,460/mo

    Rent Zestimate®

    Refinance and save

    $4,650/mo

    Est. payment

    Refinancing to a lower rate could help reduce your monthly payments and save thousands over the life of the loan.

    See today's rates

    $4,650/mo

    Est. payment

    Explore your selling options

    Work with a Zillow partner agent

    Leverage their expertise and Zillow's premium Showcase listings to get your home seen by more buyers.

    Get started

    List with your own agent

    Get your home in front of millions of buyers by listing it on Zillow.

    Learn how to do it

    Sell it yourself

    Take full control of how buyers see your home on Zillow by listing For Sale by Owner (FSBO).

    List your home

    What's special

    YOU WANT A DEAL? WOW IS ALL I CAN SAY! The Seller has priced this home aggressively at $116,000 BELOW county market value. Lucky buyer who purchases this home! Look at the tax records. It's valued at $714,000. The same home floor plan recently appraised and closed at $690K!!! * It's the BEST BUY for the money, condition, and 4,000+ square feet. View our Virtual Tour. Well-maintained, spacious move-in ready home built in 2015 with lots of upgrades * Does not need paint, repair or replacement--like new! * Seller took really good care of this home * Open floor plan with bright natural light coming in from all windows * Plenty of bedrooms and baths for multi-generational living * 5 Bedrooms, 4.5 Baths (every bedroom has access to a full bath, rare 2 Master Bedroom Suites WOW! (one on main level / one on second level) * Separate dining room * Separate living room * Large front covered porch on the first floor; large covered balcony on second floor * 2 HVAC systems * Professionally landscaped with Rain Bird Irrigation system * 9' ceilings on first floor * Mohawk Hardwood floors * Deluxe Gourmet Kitchen overlooking family room * Large kitchen island with two outlets and seating to accommodate bar stools * Granite countertops with ceramic tile backsplash and under counter lighting * 42" raised panel kitchen cabinets with pull out trays * Separate pantry * Coffee bar area * Stainless steel appliances (gas stove cooktop, oven, microwave, refrigerator * Garbage disposal * Moen Chateau Chrome faucet * Gas starter fireplace with black lava granite surround and mantel * TV/Outlets above fireplace mantel * 2 custom built-in cabinetry on each side of fireplace with adjustable shelving * 6' jetted tub * 72" Shower Door with double shower heads * Separate His/Her vanities * Tray ceilings * Chair rail and shadow box trim * Separate walk-in His/Her master bedroom closets * Walk-in Laundry room (washer/dryer included) * Tons of storage closets * Data ports, cable and phone outlets throughout * Ceiling fans and blinds throughout * Smoke detectors * Carbon monoxide detectors * Full alarm security system * 85 gallon water heater * Double-pane insulated windows * Programmable Honeywell thermostat * Private fenced back yard with side gate access to front yard * Upgraded 40' x 12' reinforced extended concrete patio in back yard * Garage with overhead storage and areas to store lawn equipment * Termite service paid through October 2026 ($445 value) * Rentals are allowed in this community * LOW annual HOA fees with swim, tennis, clubhouse * Sidewalks * Street lights * Award winning schools * Convenient location to lots of shopping and restaurants in the area. Short distance access to 316 and I-85. A REALLY FABULOUS BUY for 4,000+ square feet! COME SEE YOURSELF... and WELCOME HOME!

    Zillow last checked:

    Listing updated:

    Listing Provided by:

    Savela Pappas,

    Beverly Pike Real Estate Group, LLC. 404-402-2516

    Bought with:

    Oanh To, 396560

    ATL Realty Star, LLC

    Source: FMLS GA,MLS#: 7682752MLS Logo

    Facts & features

    Interior

    Bedrooms & bathrooms
    • Bedrooms: 5
    • Bathrooms: 5
    • Full bathrooms: 4
    • 1/2 bathrooms: 1
    • Main level bathrooms: 1
    • Main level bedrooms: 1
    Primary bedroom
    • Features: Master on Main, Double Master Bedroom, Sitting Room
    • Level: Master on Main, Double Master Bedroom, Sitting Room
    Bedroom
    • Features: Master on Main, Double Master Bedroom, Sitting Room
    Primary bathroom
    • Features: Double Vanity, Separate His/Hers, Separate Tub/Shower, Whirlpool Tub
    Dining room
    • Features: Seats 12+, Separate Dining Room
    Kitchen
    • Features: Breakfast Bar, Breakfast Room, Cabinets Stain, Stone Counters, Eat-in Kitchen, Kitchen Island, Pantry, View to Family Room
    Heating
    • Forced Air
    Cooling
    • Central Air, Ceiling Fan(s), Electric, Electric Air Filter, Zoned
    Appliances
    • Included: Dishwasher, Dryer, Disposal, Refrigerator, Gas Cooktop, Microwave, Self Cleaning Oven, Washer
    • Laundry: Laundry Room, Upper Level
    Features
    • Bookcases, Double Vanity, High Speed Internet, His and Hers Closets, Walk-In Closet(s), Tray Ceiling(s), High Ceilings 9 ft Main, Crown Molding, Recessed Lighting, Entrance Foyer
    • Flooring: Carpet, Hardwood, Tile
    • Windows: Double Pane Windows, Insulated Windows
    • Basement: None
    • Number of fireplaces: 1
    • Fireplace features: Family Room, Factory Built, Gas Starter
    • Common walls with other units/homes: No Common Walls
    Interior area
    • Total structure area: 4,596
    • Total interior livable area: 4,596 sqft
    • Finished area above ground: 4,062
    • Finished area below ground: 0

    Property

    Parking
    • Total spaces: 2
    • Parking features: Attached, Garage Door Opener, Driveway, Garage, Garage Faces Front, Kitchen Level
    • Attached garage spaces: 2
    • Has uncovered spaces: Yes
    Accessibility
    • Accessibility features: Accessible Doors, Accessible Entrance
    Features
    • Levels: Two
    • Stories: 2
    • Patio & porch: Covered, Deck, Front Porch, Patio
    • Exterior features: Garden, Lighting, Private Yard, Storage, Balcony
    • Pool features: None
    • Has spa: Yes
    • Spa features: Bath, None
    • Fencing: Back Yard,Fenced,Wood,Privacy
    • Has view: Yes
    • View description: Neighborhood
    • Waterfront features: None
    • Body of water: None
    Lot
    • Size: 9,016 sqft
    • Dimensions: 120 x 53 x 124 x 48 x 48
    • Features: Back Yard, Front Yard, Landscaped, Level, Sprinklers In Rear, Sprinklers In Front
    Details
    • Additional structures: None
    • Parcel number: R6178 433
    • Other equipment: Irrigation Equipment
    • Horse amenities: None

    Construction

    Type & style
    • Home type: SingleFamily
    • Architectural style: Traditional
    • Property subtype: Single Family Residence, Residential
    Materials
    • Brick, Cedar, Stone
    • Foundation: Slab
    • Roof: Composition,Ridge Vents
    Condition
    • Resale
    • New construction: No
    • Year built: 2015
    Details
    • Builder name: Rocklyn Homes

    Utilities & green energy

    • Electric: 110 Volts, 220 Volts in Laundry
    • Sewer: Public Sewer
    • Water: Public
    • Utilities for property: Cable Available, Electricity Available, Natural Gas Available, Phone Available, Sewer Available, Underground Utilities, Water Available
    Green energy
    • Energy efficient items: None
    • Energy generation: None

    Community & neighborhood

    Security
    • Security features: Carbon Monoxide Detector(s), Fire Alarm, Security System Owned
    Community
    • Community features: Clubhouse, Homeowners Assoc, Near Shopping, Near Schools, Playground, Pool, Sidewalks, Street Lights, Tennis Court(s)
    Location
    • Region: Lawrenceville
    • Subdivision: Horizon

    HOA & financial

    HOA
    • Has HOA: Yes
    • HOA fee: $1,000 annually
    • Services included: Maintenance Grounds, Swim, Tennis

    Other

    Other facts
    • Listing terms: Cash,Conventional,VA Loan
    • Road surface type: Paved

    Price history

    DateEventPrice
    5/11/2026Listing removed$3,250$1/sqft
    Source: Zillow Rentals Report a problem
    4/29/2026Listed for rent$3,250$1/sqft
    Source: Zillow Rentals Report a problem
    4/20/2026Sold$590,000-1.5%$128/sqft
    Source: FMLS GA #7682752 Report a problem
    2/20/2026Pending sale$599,000$130/sqft
    Source: FMLS GA #7682752 Report a problem
    2/2/2026Price change$599,000-1.8%$130/sqft
    Source: GAMLS #10645219 Report a problem
    1/31/2026Price change$610,000-1.6%$133/sqft
    Source: GAMLS #10645219 Report a problem
    1/8/2026Price change$620,000-1.6%$135/sqft
    Source: GAMLS #10645219 Report a problem
    11/17/2025Listed for sale$630,000+1.6%$137/sqft
    Source: GAMLS #10645219 Report a problem
    11/11/2025Listing removed$620,000$135/sqft
    Source: FMLS GA #7670345 Report a problem
    11/4/2025Price change$620,000-4.6%$135/sqft
    Source: GAMLS #10634030 Report a problem
    10/23/2025Listed for sale$650,000+73.8%$141/sqft
    Source: FMLS GA #7670345 Report a problem
    10/14/2016Sold$374,005$81/sqft
    Source: FMLS GA #5583373 Report a problem

    Public tax history

    YearProperty taxesTax assessment
    2025$2,340 -0.1%$286,000 -2.2%
    2024$2,341 +7%$292,480 +4.9%
    2023$2,187 -65.1%$278,840 +16.3%
    2022$6,267 -1.4%$239,680 +24.3%
    2021$6,357 +9.1%$192,840 +16%
    2020$5,828 +3.4%$166,240
    2019$5,635 $166,240
    2018$5,635 +6.3%$166,240 +16%
    2016$5,301 +955.6%$143,320 +1019.7%
    2015$502 $12,800

    Find assessor info on the county website

    Neighborhood: 30044

    Nearby schools

    GreatSchools rating
    Schools provided by the listing agent
    • Elementary: Corley
    • Middle: Sweetwater
    • High: Berkmar

    Source: FMLS GA. This data may not be complete. We recommend contacting the local school district to confirm school assignments for this home.

    Get a cash offer in 3 minutes
    Find out how much your home could sell for in as little as 3 minutes with a no-obligation cash offer.
    Estimated market value
    $588,700
    Get a cash offer in 3 minutes
    Find out how much your home could sell for in as little as 3 minutes with a no-obligation cash offer.
    Estimated market value
    $588,700