Extensively remodeled Table Mesa area ranch style home with currently licensed ADU in the basement! Recent updates include fresh interior paint, refinished hardwood flooring, updated kitchen with granite counters and white cabinets, updated bathrooms, newer furnace and A/C, newer windows; Hardy board exterior siding and roof in the last year. Lovely back yard with large deck including built-in seating, amazing location with easy access to open space and trails. Truly a turnkey opportunity in one of Boulder most sought-after neighborhoods!
For sale
Price cut: $51K (8/7)
$1,099,000
1069 Berea Dr, Boulder, CO 80305
6beds
2,150sqft
Mixed Use
Built in 1963
7,667 Square Feet Lot
$-- Zestimate®
$511/sqft
$-- HOA
What's special
Fresh interior paintNewer windowsRefinished hardwood flooringUpdated bathrooms
- 87 days |
- 970 |
- 39 |
Zillow last checked:
Listing updated:
Listed by:
Tom Cohen 303-829-6787,
Compass - Boulder
Source: IRES as distributed by MLS GRID,MLS#: 1060549
Facts & features
Interior
Bedrooms & bathrooms
- Bedrooms: 6
- Bathrooms: 2
- Full bathrooms: 1
- 3/4 bathrooms: 1
- Main level bathrooms: 1
Primary bedroom
- Description: Wood
- Features: Shared Primary Bath
- Level: Main
- Area: 110 Square Feet
- Dimensions: 10 x 11
Bedroom 2
- Description: Wood
- Level: Main
- Area: 99 Square Feet
- Dimensions: 9 x 11
Bedroom 3
- Description: Wood
- Level: Main
- Area: 99 Square Feet
- Dimensions: 9 x 11
Bedroom 4
- Description: Luxury Vinyl
- Level: Basement
- Area: 99 Square Feet
- Dimensions: 9 x 11
Bedroom 5
- Description: Luxury Vinyl
- Level: Basement
- Area: 132 Square Feet
- Dimensions: 11 x 12
Bedroom 6
- Description: Luxury Vinyl
- Level: Basement
- Area: 99 Square Feet
- Dimensions: 9 x 11
Dining room
- Description: Wood
- Level: Main
- Area: 81 Square Feet
- Dimensions: 9 x 9
Family room
- Description: Luxury Vinyl
- Level: Basement
- Area: 121 Square Feet
- Dimensions: 11 x 11
Kitchen
- Description: Wood
- Level: Main
- Area: 110 Square Feet
- Dimensions: 10 x 11
Living room
- Description: Wood
- Level: Main
- Area: 204 Square Feet
- Dimensions: 12 x 17
Heating
- Forced Air, Baseboard, 2 or more Heat Sources
Cooling
- Central Air
Appliances
- Included: Electric Range, Dishwasher, Refrigerator, Washer, Dryer, Microwave, Disposal
- Laundry: Washer/Dryer Hookup
Features
- Separate Dining Room, Pantry
- Flooring: Wood
- Basement: Full,Partially Finished,Retrofit for Radon
- Has fireplace: Yes
- Fireplace features: Free Standing, Gas, Living Room
Interior area
- Total structure area: 1,075
- Total interior livable area: 2,150 sqft
- Finished area above ground: 1,075
Video & virtual tour
Property
Parking
- Total spaces: 1
- Parking features: Garage Door Opener, Attached
- Attached garage spaces: 1
- Details: Attached
Accessibility
- Accessibility features: Main Floor Bath, Accessible Bedroom, Main Level Laundry
Features
- Levels: One
- Stories: 1
- Patio & porch: Deck
- Exterior features: Sprinkler System
- Fencing: Fenced,Wood
Lot
- Size: 7,667 Square Feet
Details
- Additional structures: Storage
- Parcel number: R0014622
- Zoning: RL-1
- Special conditions: Private Owner
Construction
Type & style
- Home type: SingleFamily
- Property subtype: Mixed Use
Materials
- Frame, Brick
- Roof: Composition
Condition
- New construction: No
- Year built: 1963
Utilities & green energy
- Electric: Xcel
- Gas: Xcel
- Sewer: Public Sewer
- Water: City
- Utilities for property: Natural Gas Available, High Speed Avail
Green energy
- Energy efficient items: Southern Exposure, Windows, Thermostat
Community & HOA
Community
- Subdivision: Mountain Terrace 1
HOA
- Has HOA: No
Location
- Region: Boulder
Financial & listing details
- Price per square foot: $511/sqft
- Tax assessed value: $1,055,200
- Annual tax amount: $6,369
- Date on market: 6/1/2026
- Listing terms: Cash,Conventional,FHA,VA Loan
- Exclusions: Staging furnishings and possessions of ADU tenant
Estimated market value
Not available
Estimated sales range
Not available
Not available
Price history
| Date | Event | Price |
|---|---|---|
| 8/7/2026 | Price change | $1,099,000-4.4%$511/sqft |
Source:  IRES as distributed by MLS GRID #1060549 Report a problem IRES as distributed by MLS GRID #1060549 Report a problem | ||
| 7/20/2026 | Price change | $1,150,000-3.8%$535/sqft |
Source:  REcolorado as distributed by MLS GRID #IR1060549 Report a problem REcolorado as distributed by MLS GRID #IR1060549 Report a problem | ||
| 7/6/2026 | Price change | $1,195,000-2.4%$556/sqft |
Source: REcolorado as distributed by MLS GRID #IR1060549 Report a problem | ||
| 6/1/2026 | Listed for sale | $1,225,000+222.4%$570/sqft |
Source: REcolorado as distributed by MLS GRID #IR1060549 Report a problem | ||
| 3/2/2005 | Sold | $380,000+16.9%$177/sqft |
Source: Public Record Report a problem | ||
| 7/13/2004 | Sold | $325,000$151/sqft |
Source: Public Record Report a problem | ||
Public tax history
| Year | Property taxes | Tax assessment |
|---|---|---|
| 2025 | $6,223 +1.8% | $65,950 -11.5% |
| 2024 | $6,115 +13.8% | $74,497 -1% |
| 2023 | $5,373 +4.9% | $75,220 +30% |
| 2022 | $5,124 +11.3% | $57,859 -2.8% |
| 2021 | $4,605 | $59,524 +12.5% |
| 2020 | $4,605 +6% | $52,903 |
| 2019 | $4,345 | $52,903 +5.6% |
| 2018 | $4,345 | $50,112 -9.5% |
| 2017 | $4,345 +16.3% | $55,401 +28.4% |
| 2016 | $3,735 +5.6% | $43,151 +21.8% |
| 2015 | $3,537 +18.7% | $35,438 |
| 2014 | $2,980 +2% | $35,438 |
| 2013 | $2,921 +0.9% | $35,438 +1.6% |
| 2012 | $2,895 -0.5% | $34,864 |
| 2011 | $2,908 +7.1% | -- |
| 2010 | $2,715 +11.5% | $35,980 |
| 2009 | $2,435 +3.5% | $35,980 -5.4% |
| 2008 | $2,352 +8.2% | $38,050 |
| 2007 | $2,173 +12.5% | $38,050 +21.3% |
| 2006 | $1,931 +2.6% | $31,380 |
| 2005 | $1,882 +0.7% | $31,380 +1.9% |
| 2004 | $1,869 +7.6% | $30,800 |
| 2003 | $1,738 +10.3% | $30,800 +23.7% |
| 2002 | $1,575 | $24,900 -90.8% |
| 2001 | -- | $272,100 |
Find assessor info on the county website
Monthly payment
Est. payment
Payment breakdown
Explore the cost of this home by adjusting the details. Changes won't be saved.Climate risks
Neighborhood: Table Mesa South
Nearby schools
GreatSchools rating
- 10/10Bear Creek Elementary SchoolGrades: PK-5Distance: 0.8 mi
- 10/10Southern Hills Middle SchoolGrades: 6-8Distance: 0.4 mi
- 10/10Fairview High SchoolGrades: 9-12Distance: 0.4 mi
Schools provided by the listing agent
- Elementary: Bear Creek,Mesa
- Middle: Southern Hills
- High: Fairview
Source: IRES as distributed by MLS GRID. This data may not be complete. We recommend contacting the local school district to confirm school assignments for this home.
- $1,327,4004 bd3 ba2.5k sqft1077 Berea Dr, Boulder, CO 80305Off Market
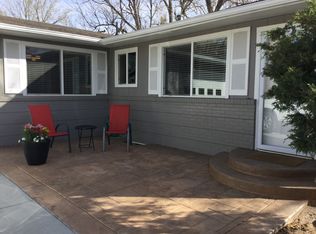
- $1,329,3004 bd3 ba2.5k sqft1061 Berea Dr, Boulder, CO 80305Off Market

- $1,065,8003 bd2 ba1.7k sqft3890 Darley Ave, Boulder, CO 80305Off Market
- $1,161,5005 bd2 ba2.2k sqft3860 Darley Ave, Boulder, CO 80305Off Market

- $1,080,1004 bd1 ba1k sqft3900 Darley Ave, Boulder, CO 80305Off Market
- $1,001,1004 bd2 ba2.1k sqft1053 Berea Dr, Boulder, CO 80305Off Market
- $1,179,8004 bd3 ba2.6k sqft1085 Berea Dr, Boulder, CO 80305Off Market
- $1,218,6003 bd2 ba3.1k sqft1066 Berea Dr, Boulder, CO 80305Off Market
A local agent can set up tours, give advice and negotiate with sellers.
Similar homes
- $1,125,0005 bd2 ba1.8k sqft720 Gillaspie Dr, Boulder, CO 80305For Sale
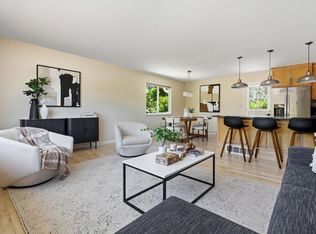
 MLS ID #1065414, Jennifer Gilligan, Compass - Boulder. IRES as distributed by MLS GRID
 - $950,0003 bd2 ba1.4k sqft1360 Lehigh St, Boulder, CO 80305For Sale
 MLS ID #1060471, Rich Bland, RE/MAX of Boulder, Inc. IRES as distributed by MLS GRID
 - $899,0004 bd2 ba1.9k sqft110 Mohawk Dr, Boulder, CO 80303For Sale
 MLS ID #1062594, Christopher Botsy Phillips, Compass - Boulder. IRES as distributed by MLS GRID
 - $1,375,0005 bd3 ba2.4k sqft3240 Folsom St, Boulder, CO 80304For Sale
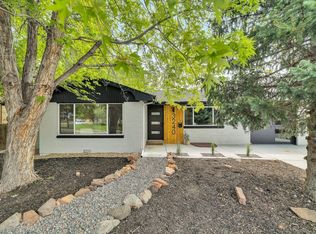 MLS ID #1066677, Nick Painz, Real. IRES as distributed by MLS GRID
 - $1,185,0003 bd2 ba1.8k sqft3600 Cloverleaf Dr, Boulder, CO 80304For SaleMLS ID #1061923, Elizabeth Goltz, WK Real Estate. IRES as distributed by MLS GRID
- $1,099,0005 bd3 ba2.6k sqft2101 Arapahoe Street, Golden, CO 80401For Sale
 MLS ID #6339155, Jennifer Lee, Compass - Denver. REcolorado as distributed by MLS GRID
 - $974,5004 bd4 ba3.1k sqft4705 Chatham St, Boulder, CO 80301For SaleMLS ID #1060987, Sally Anderson, Live West Realty. IRES as distributed by MLS GRID
- $921,2005 bd2 ba2.4k sqft116 Aline St, Louisville, CO 80027For SaleMLS ID #1061936, Lovato Properties, Compass - Boulder. IRES as distributed by MLS GRID
- $750,0003 bd2 ba1.2k sqft905 36th St, Boulder, CO 80303For SaleMLS ID #1063214, Kathryn Ruhl, RE/MAX Alliance-Boulder. IRES as distributed by MLS GRID
- $869,0004 bd3 ba2k sqft4483 Sandpiper Cir, Boulder, CO 80301For SaleMLS ID #1066092, Joe Osborne, The Agency - Boulder. IRES as distributed by MLS GRID
- $885,0003 bd3 ba2.7k sqft3200 Wright Ave, Boulder, CO 80301For SaleMLS ID #1059090, Jon Sisenwein, Compass - Boulder. IRES as distributed by MLS GRID
- $1,420,0004 bd3 ba2.2k sqft1720 Lombardy Dr, Boulder, CO 80304For SaleMLS ID #1063652, Kristen Brown Martin, RE/MAX of Boulder, Inc. IRES as distributed by MLS GRID
- $950,0006 bd3 ba2.6k sqft14195 W 50th Ave, Golden, CO 80403For SaleMLS ID #1067167, Amanda DiVito Parle, Real. IRES as distributed by MLS GRID
- $1,350,0006 bd3 ba2.8k sqft13442 W 24th Place, Golden, CO 80401For SaleMLS ID #6170114, Carlos Escobar, Keller Williams Realty Downtown LLC. REcolorado as distributed by MLS GRID
- $949,0005 bd2 ba3.1k sqft10405 W 79th Way, Arvada, CO 80005For SaleMLS ID #4211567, Stacey Skelton, Keller Williams Realty Downtown LLC. REcolorado as distributed by MLS GRID
- $1,484,0004 bd3 ba2k sqft202 Short Pl, Louisville, CO 80027For SaleMLS ID #1065888, Victoria Peglar, WK Real Estate. IRES as distributed by MLS GRID
- $735,0004 bd2 ba2k sqft4823-4825 Eaton Street, Denver, CO 80212For SaleMLS ID #8773122, Marcia Bross, eXp Realty, LLC. REcolorado as distributed by MLS GRID
- $875,0004 bd2 ba1.9k sqft2164 County Road 17, Brighton, CO 80603For SaleMLS ID #1591877, ReNee Charles, Compass - Denver. REcolorado as distributed by MLS GRID
- $648,0006 bd3 ba2.3k sqft7000 Zuni Street, Denver, CO 80221New ConstructionMLS ID #9192663, Noah Lyman, Blue Pebble Homes. REcolorado as distributed by MLS GRID
- $894,9004 bd5 ba2k sqft342 Main St, Erie, CO 80516For SaleMLS ID #1059471, Kevin Chard, Phoenix Realty & Property Mngt. IRES as distributed by MLS GRID
