Skip main navigation
For sale
  • Listed by: Professional Realty Associates • Dan Phipps • Contact: 916-442-1459
    $525,000

    1069 Brick And Tile Cir, Stockton, CA 95206

    4beds
    1,777sqft
    : 
    Loading
    Get pre-qualified
    Single Family Residence
    Built in 1992
    8,511 Square Feet Lot
    $522,500 Zestimate®
    $295/sqft
    $-- HOA

    What's special

    Fruit treesThree-car garageMature treesFarmhouse sinkMature greeneryDrive-through main garageCenter island
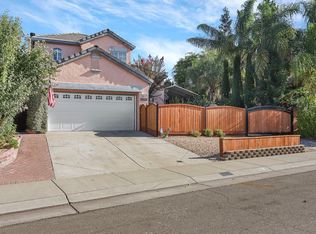
    Welcome to 1069 Brick & Tile Circle, where warmth, comfort, & opportunity collide on an expansive .19-acre lot. With 4 beds, 3 baths, & 1,777sqft, this Mediterranean home combines updates, flexible living, & exceptional outdoor utility. From the moment you arrive, the home makes a memorable impression with its stucco exterior, durable tile roof, mature trees, wide driveway, & three-car garage. A charming courtyard-style entry & high-end wrought iron double doors create a welcoming sense of arrival while adding privacy & timeless character. Inside, natural light & soaring ceilings create a cheerful & comfortable atmosphere. New hardwood-style flooring delivers fresh style & everyday durability, while upgraded genuine hardwood flooring upstairs adds warmth & timeless appeal. Fresh paint provides a bright, move-in-ready backdrop, & dual-pane windows help enhance comfort & energy efficiency. The kitchen/dining combination is designed for both gathering & functionality. Featuring center island, stylish butcher block counters, stainless appliances, farmhouse sink, tile flooring, generous cabinetry, & large pantry cabinet, the space blends charm with practicality. This desirable floorplan includes one bed & bath on the main level, offering flexibility for guests, multigenerational living, or work-from-home needs. Upstairs, the primary suite provides a peaceful retreat with vaulted ceilings, hardwood flooring, walk-in closet, & private ensuite bath. Additional bedrooms offer natural light & adaptable layouts, while the upstairs shared bathroom has been completely remodeled, bringing refreshed style & modern comfort to daily living. The indoor laundry room adds convenience with cabinetry & utility sink. What truly sets this property apart is its oversized lot. The back is currently a work in progress as cleanup continues, creating an exciting opportunity to reveal & personalize its full potential. Concrete fencing, mature greenery, fruit trees, & a decorative pond offer privacy & outdoor charm with endless possibilities for entertaining, gardening, recreation, or work. For hobbyists, contractors, or anyone needing workspace, this property delivers a rare setup featuring a drive-through main garage leading to a detached rear garage, connected by a substantial covered metal shop area ideal for projects, storage, equipment, or creative pursuits. Solar panels further enhance efficiency & long-term value. Warm, versatile, & filled with possibility. Welcome Home!!!
    41 days
    |
    346
    |
    16
    |

    Zillow last checked:

    Listing updated:

    Listed by:

    Dan Phipps DRE #01787771 209-818-7038,

    Professional Realty Associates

    Source: CRMLS,MLS#: FR26109966MLS LogoOriginating MLS: California Regional MLS

    Loading...

      Facts & features

      Interior

      Bedrooms & bathrooms
      • Bedrooms: 4
      • Bathrooms: 3
      • Full bathrooms: 3
      • Main level bathrooms: 1
      • Main level bedrooms: 1
      Rooms
      • Room types: Bedroom, Primary Bedroom, Other
      Bedroom
      • Features: Bedroom on Main Level
      Bathroom
      • Features: Bathtub, Separate Shower, Tub Shower
      Kitchen
      • Features: Kitchen Island
      Other
      • Features: Walk-In Closet(s)
      Heating
      • Central
      Cooling
      • Central Air
      Appliances
      • Included: Water Heater
      • Laundry: Inside, Laundry Room
      Features
      • Ceiling Fan(s), Cathedral Ceiling(s), Bedroom on Main Level, Walk-In Closet(s)
      • Flooring: Laminate, Tile, Wood
      • Doors: Double Door Entry
      • Windows: Double Pane Windows
      • Has fireplace: Yes
      • Fireplace features: Living Room
      • Common walls with other units/homes: No Common Walls
      Interior area
      • Total interior livable area: 1,777 sqft

      Property

      Parking
      • Total spaces: 4
      • Parking features: Garage - Attached
      • Attached garage spaces: 4
      Features
      • Levels: Two
      • Stories: 2
      • Entry location: Front
      • Pool features: None
      • Has view: Yes
      • View description: None
      Lot
      • Size: 8,511 Square Feet
      • Features: Corner Lot, Landscaped
      Details
      • Additional structures: Second Garage, Workshop
      • Parcel number: 16423070
      • Special conditions: Standard

      Construction

      Type & style
      • Home type: SingleFamily
      • Architectural style: Mediterranean
      • Property subtype: Single Family Residence
      Materials
      • Stucco
      • Roof: Tile
      Condition
      • New construction: No
      • Year built: 1992

      Utilities & green energy

      • Electric: 220 Volts
      • Sewer: Public Sewer
      • Water: Public
      • Utilities for property: Electricity Connected, Sewer Connected, Water Connected

      Community & HOA

      Community
      • Features: Suburban
      Location
      • Region: Stockton

      Financial & listing details

      • Price per square foot: $295/sqft
      • Date on market: 5/27/2026
      • Cumulative days on market: 41 days
      • Listing terms: Cash,Conventional,Cal Vet Loan,FHA,Submit,VA Loan

        Estimated market value

        $522,500

        $496,000 - $549,000

        $2,687/mo

        Price history

        DateEventPrice
        5/28/2026Listed for sale$525,000$295/sqft
        Source: MetroList Services of CA #226064163 Report a problem

        Public tax history

        Tax history is unavailable.

        Monthly payment

        Est. payment

        Payment breakdown

        Explore the cost of this home by adjusting the details. Changes won't be saved.
        All calculations are estimates and provided by Zillow, Inc. for informational purposes only. Actual amounts may vary.
        HOA fees may include property taxes on listings classified as Co-Ops. Contact the listing agent and/or owner for fee details.
        Mortgage interest rates are dependent on a number of factors, including credit score, down payment, and repayment length. Interest rate data provided by Zillow Group Marketplace, Inc. as of 1/1/1970 from various mortgage lenders with which we have lead or other similar arrangements; the Estimated Payment is an average of those rates.
        See how much you could borrow to make a competitive offer.

        Climate risks

        Neighborhood: Weston Ranch

        Getting around

        37 / 100
        Car-Dependent
        29 / 100
        Some Transit
        36 / 100
        Somewhat Bikeable

        Nearby schools

        GreatSchools rating

        A local agent can set up tours, give advice and negotiate with sellers.

        Browse local experts

        Similar homes

        Skip to the end of the carouselSkip to the beginning of the carousel
            • Local buyer's agents are ready to help