Welcome to 1069 Catalina Way, an exceptional residence in the highly sought-after gated 55+ community of the Estates at Heritage in El Dorado Hills. Built in 2019, this beautifully designed Vanderbilt model offers 2,756 square feet of thoughtfully curated living space, blending contemporary style with warm, inviting comfort. Step inside to discover a light-filled interior featuring luxury vinyl plank and tile flooring throughout, completely carpet-free, complemented by crisp white cabinetry, crown molding, and stylish upgraded lighting. The open-concept design centers around a stunning chef's kitchen, complete with quartz countertops, a custom backsplash, expansive dining island, premium GE Monogram 48'' professional range, and a walk-in pantry. The adjoining dining and living areas create a seamless flow, anchored by a striking Heatilator Cosmo fireplace with a cultured stone surround. The spacious primary suite is a true retreat, offering private patio access, a spa-inspired bathroom with a zero-entry shower and dual benches, quartz countertop, and an oversized walk-in closet. A private den or office off the primary bedroom provides flexible living, while two additional bedrooms, a secondary full bath with dual sinks, and a well-appointed laundry room enhance everyday convenience. Designed for effortless indoor-outdoor living, the backyard is both serene and low maintenance, featuring water-conscious landscaping, a tranquil fountain, pergola, and a covered California Room with motorized shade screen, perfect for enjoying the natural beauty of the open space and nature trail directly behind the home. Additional highlights include OWNED SOLAR, a tankless water heater, whole house fan, and an immaculate garages with epoxy floors and built-in storage. Residents of the Estates at Heritage enjoy a truly elevated lifestyle with access to resort-style amenities. The Retreat clubhouse offers a state-of-the-art fitness center, indoor pool and spa, and group fitness studios. Outdoor recreation includes tennis, pickleball, bocce ball, and scenic walking and biking trails. Multiple clubhouses and social spaces host a variety of clubs, classes, and events, fostering a vibrant and connected community.
Closed
$1,100,000
1069 Catalina Way, El Dorado Hills, CA 95762
3beds
2,756sqft
Single Family Residence
Built in 2019
6,969 Square Feet Lot
$1,102,200 Zestimate®
$399/sqft
$4,185 Estimated rent
Home value
$1,102,200
$1.00M - $1.21M
$4,185/mo
Zestimate® history
Owner options
List your home for rent
$4,185/mo
Rent Zestimate®
Find your next renter with Zillow Rental Manager. Plus, with online applications, you can quickly screen prospective tenants – for free.
$4,185/mo
Rent Zestimate®
Refinance and save
$7,063/mo
Est. payment
Refinancing to a lower rate could help reduce your monthly payments and save thousands over the life of the loan.
$7,063/mo
Est. payment
Explore your selling options
Work with a Zillow partner agent
Leverage their expertise and Zillow's premium Showcase listings to get your home seen by more buyers.
Get startedList with your own agent
Get your home in front of millions of buyers by listing it on Zillow.
Learn how to do itSell it yourself
Take full control of how buyers see your home on Zillow by listing For Sale by Owner (FSBO).
List your homeWhat's special
Thoughtfully curated living spaceTranquil fountainWater-conscious landscapingExpansive dining islandSpacious primary suiteOpen-concept designCompletely carpet-free
Zillow last checked:
Listing updated:
Listed by:
Karen Dancer DRE #01869258 916-872-7397,
eXp Realty of California, Inc.
Bought with:
Trevor Shields, DRE #02172496
CLA Realty
Source: MetroList Services of CA,MLS#: 226036915Originating MLS: MetroList Services, Inc.
Facts & features
Interior
Bedrooms & bathrooms
- Bedrooms: 3
- Bathrooms: 3
- Full bathrooms: 2
- Partial bathrooms: 1
Rooms
- Room types: Master Bathroom, Bathroom, Master Bedroom, Dining Room, Possible Guest, Great Room, Kitchen, Laundry
Primary bedroom
- Features: Ground Floor, Outside Access
Primary bathroom
- Features: Shower Stall(s), Double Vanity, Stone, Tile, Multiple Shower Heads, Walk-In Closet(s), Window
Dining room
- Features: Formal Area
Kitchen
- Features: Pantry Closet, Quartz Counter, Island w/Sink
Heating
- Central, Natural Gas
Cooling
- Ceiling Fan(s), Central Air, Whole House Fan
Appliances
- Included: Free-Standing Refrigerator, Built-In Gas Range, Range Hood, Dishwasher, Disposal, Microwave, Tankless Water Heater, Dryer, Washer
- Laundry: Laundry Room, Cabinets, Sink, Ground Floor, Inside Room
Features
- Flooring: Tile, Luxury Vinyl Plank
- Number of fireplaces: 1
- Fireplace features: Living Room, Gas
Interior area
- Total interior livable area: 2,756 sqft
Property
Parking
- Total spaces: 3
- Parking features: Attached, Restrictions, Garage Door Opener, Garage Faces Front, Garage Faces Side, Interior Access, Driveway
- Attached garage spaces: 3
- Has uncovered spaces: Yes
Accessibility
- Accessibility features: Roll-In Shower, Grab Bars
Features
- Has private pool: Yes
- Pool features: Community
- Fencing: Back Yard,Metal,Wood
Lot
- Size: 6,969 Square Feet
- Features: Auto Sprinkler F&R, Curb(s)/Gutter(s), Landscape Back, Landscape Front, Low Maintenance
Details
- Additional structures: Pergola
- Parcel number: 117746003000
- Zoning description: Res
- Special conditions: Standard
Construction
Type & style
- Home type: SingleFamily
- Property subtype: Single Family Residence
Materials
- Brick Veneer, Stucco, Wood, Lap Siding
- Foundation: Concrete, Slab
- Roof: Tile
Condition
- Year built: 2019
Details
- Builder name: Lennar
Utilities & green energy
- Sewer: Public Sewer
- Water: Public, Water District
- Utilities for property: Cable Available, Public, Sewer Connected, Electric, Internet Available, Solar, Underground Utilities, Natural Gas Connected
Green energy
- Energy generation: Solar
Community & HOA
Community
- Features: Gated
- Senior community: Yes
HOA
- Has HOA: Yes
- Amenities included: Barbecue, Playground, Pool, Clubhouse, Dog Park, Recreation Room, Recreation Facilities, Fitness Center, Tennis Court(s), Greenbelt, Trail(s), Gym
- Services included: Organized Activities, Common Areas, Pool, Recreation Facility, Road, Security, Maintenance Grounds, Management
- HOA fee: $246 monthly
Location
- Region: El Dorado Hills
Financial & listing details
- Price per square foot: $399/sqft
- Tax assessed value: $817,389
- Annual tax amount: $10,766
- Date on market: 3/27/2026
- Road surface type: Paved
Price history
| Date | Event | Price |
|---|---|---|
| 4/28/2026 | Sold | $1,100,000+2.3%$399/sqft |
Source: MetroList Services of CA #226036915 Report a problem | ||
| 4/2/2026 | Pending sale | $1,075,000$390/sqft |
Source: MetroList Services of CA #226036915 Report a problem | ||
| 3/27/2026 | Listed for sale | $1,075,000+42.2%$390/sqft |
Source: MetroList Services of CA #226036915 Report a problem | ||
| 9/13/2019 | Sold | $756,000$274/sqft |
Source: Public Record Report a problem | ||
Public tax history
| Year | Property taxes | Tax assessment |
|---|---|---|
| 2025 | $10,766 +1.7% | $817,389 +2% |
| 2024 | $10,586 +4% | $801,363 +2% |
| 2023 | $10,181 -1.9% | $785,651 +2% |
| 2022 | $10,383 +0.8% | $770,247 +2% |
| 2021 | $10,298 +0.9% | $755,145 +1% |
| 2020 | $10,204 +234.9% | $747,403 +1199% |
| 2019 | $3,047 | $57,538 |
Find assessor info on the county website
Neighborhood: 95762
Nearby homes
- $697,5003 bd3 ba1.7k sqft8003 Catalonia Ln, El Dorado Hills, CA 95762Off Market
- $916,5002 bd2 ba2.4k sqft1097 Catalina Way, El Dorado Hills, CA 95762Off Market
- $1,300,0003 bd4 ba2.9k sqft1099 Catalina Way, El Dorado Hills, CA 95762Sold
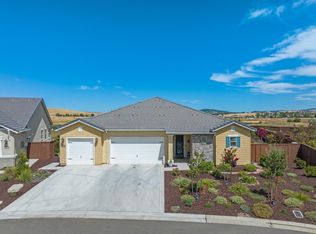
- $737,0002 bd3 ba1.9k sqft1092 Catalina Way, El Dorado Hills, CA 95762Off Market
- $1,070,9003 bd3 ba2.9k sqft1059 Catalina Way, El Dorado Hills, CA 95762Off Market
- $1,150,0003 bd4 ba2.9k sqft1087 Catalina Way, El Dorado Hills, CA 95762For Sale
- $648,0002 bd2 ba1.7k sqft8007 Catalonia Ln, El Dorado Hills, CA 95762Off Market
- $677,8003 bd3 ba1.7k sqft8011 Catalonia Ln, El Dorado Hills, CA 95762Off Market
Nearby schools
GreatSchools rating
- 10/10Miller's Hill SchoolGrades: 4-8Distance: 6.5 mi
- 10/10Oak Ridge High SchoolGrades: 8-12Distance: 3.7 mi
- 9/10Latrobe Elementary SchoolGrades: K-3Distance: 6.7 mi
Get a cash offer in 3 minutes
Find out how much your home could sell for in as little as 3 minutes with a no-obligation cash offer.
Estimated market value
$1,102,200
Get a cash offer in 3 minutes
Find out how much your home could sell for in as little as 3 minutes with a no-obligation cash offer.
Estimated market value
$1,102,200
- California
- El Dorado County
- El Dorado Hills
- 95762
- 1069 Catalina Way
Nearby cities
Nearby zip codes
Other El Dorado Hills Topics
