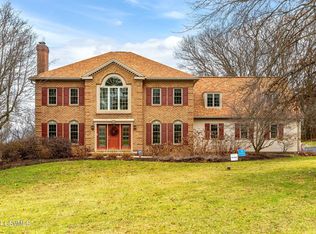
Experience the epitome of luxury living at 1069 Charlene Drive, Danville, PA—an exquisite estate set on a sprawling 2-acre lot just moments from Geisinger Hospital. Tucked away in one of Danville's most desirable neighborhoods, this exceptional residence offers a harmonious blend of sophisticated design, modern comfort, and unmatched privacy.
Enter through a grand foyer that opens to expansive, light-filled living spaces adorned with rich hardwood floors, custom millwork, and high-end finishes throughout. The gourmet kitchen is a culinary masterpiece, featuring premium cabinetry, sleek countertops, and state-of-the-art appliances, perfect for both intimate meals and lavish entertaining. Unwind in the luxurious master suite, a private sanctuary with a spa-inspired en-suite bath and generous walk-in closet. Outdoors, an elegant deck overlooks the meticulously landscaped groundsideal for hosting guests or simply enjoying the serene natural surroundings.
Offering convenient access to Geisinger Hospital, downtown Danville, top-rated schools, and upscale amenities, 1069 Charlene Drive presents a rare opportunity to own a prestigious home that delivers the ultimate in elegance and comfort.
Schedule your exclusive tour today with Drew Sassaman at 570-490-1996 and discover unparalleled luxury in the heart of Danville.
Sold for $650,000
$650,000
1069 Charlene Dr, Danville, PA 17821
3beds
3,236sqft
Single Family Residence
Built in 1994
2.22 Acres Lot
$675,800 Zestimate®
$201/sqft
$4,129 Estimated rent
Home value
$675,800
Estimated sales range
Not available
$4,129/mo
Zestimate® history
Owner options
List your home for rent
$4,129/mo
Rent Zestimate®
Find your next renter with Zillow Rental Manager. Plus, with online applications, you can quickly screen prospective tenants – for free.
$4,129/mo
Rent Zestimate®
Refinance and save
$4,259/mo
Est. payment
Refinancing to a lower rate could help reduce your monthly payments and save thousands over the life of the loan.
$4,259/mo
Est. payment
Explore your selling options
Work with a Zillow partner agent
Leverage their expertise and Zillow's premium Showcase listings to get your home seen by more buyers.
Get startedList with your own agent
Get your home in front of millions of buyers by listing it on Zillow.
Learn how to do itSell it yourself
Take full control of how buyers see your home on Zillow by listing For Sale by Owner (FSBO).
List your homeWhat's special
Meticulously landscaped groundsHigh-end finishesSleek countertopsCustom millworkPremium cabinetrySpa-inspired en-suite bathLuxurious master suite
Zillow last checked:
Listing updated:
Listed by:
DREW SASSAMAN 570-275-8440,
VILLAGER REALTY, INC. - DANVILLE
Bought with:
CHRISTOPHER R ARNOLD, AB069687
BOWEN AGENCY INC., REALTORS - LEWISBURG
Source: CSVBOR,MLS#: 20-99897
Facts & features
Interior
Bedrooms & bathrooms
- Bedrooms: 3
- Bathrooms: 4
- Full bathrooms: 3
- 1/2 bathrooms: 1
Primary bedroom
- Level: Second
- Area: 359.8 Square Feet
- Dimensions: 25.70 x 14.00
Bedroom 2
- Level: Second
- Area: 145.2 Square Feet
- Dimensions: 12.00 x 12.10
Bedroom 3
- Level: Second
- Area: 174.42 Square Feet
- Dimensions: 11.40 x 15.30
Primary bathroom
- Level: Second
Bathroom
- Level: First
Bathroom
- Level: Second
Bathroom
- Level: Basement
Dining room
- Level: First
- Area: 168 Square Feet
- Dimensions: 12.00 x 14.00
Foyer
- Level: First
- Area: 99.12 Square Feet
- Dimensions: 8.40 x 11.80
Kitchen
- Level: First
- Area: 311.22 Square Feet
- Dimensions: 13.30 x 23.40
Laundry
- Level: Basement
- Area: 69 Square Feet
- Dimensions: 9.20 x 7.50
Living room
- Level: First
- Area: 500.5 Square Feet
- Dimensions: 27.50 x 18.20
Office
- Level: Second
- Area: 420.9 Square Feet
- Dimensions: 23.00 x 18.30
Rec room
- Level: Basement
- Area: 322.94 Square Feet
- Dimensions: 24.10 x 13.40
Heating
- Geothermal
Cooling
- Central Air
Appliances
- Included: Dishwasher, Refrigerator, Stove/Range, Dryer, Washer
Features
- Ceiling Fan(s), Central Vacuum, Walk-In Closet(s)
- Flooring: Hardwood
- Doors: Storm Door(s)
- Basement: Heated,Interior Entry,Exterior Entry,Walk Out/Daylight
- Has fireplace: Yes
Interior area
- Total structure area: 3,236
- Total interior livable area: 3,236 sqft
- Finished area above ground: 3,236
- Finished area below ground: 672
Property
Parking
- Total spaces: 3
- Parking features: 3 Car
- Has attached garage: Yes
- Details: 4
Features
- Levels: Two
- Stories: 2
- Patio & porch: Porch, Patio, Deck
- Spa features: Bath
Lot
- Size: 2.22 Acres
- Dimensions: 2.22
- Topography: No
Details
- Parcel number: 833189
- Zoning: AC/Resi
Construction
Type & style
- Home type: SingleFamily
- Property subtype: Single Family Residence
Materials
- Brick, Vinyl
- Foundation: None
- Roof: Shingle
Condition
- Year built: 1994
Utilities & green energy
- Electric: Circuit Breakers
- Sewer: On Site
- Water: Well
Community & HOA
Community
- Features: Paved Streets
- Security: Security System
- Subdivision: 0-None
Location
- Region: Danville
Financial & listing details
- Price per square foot: $201/sqft
- Tax assessed value: $343,600
- Annual tax amount: $5,921
- Date on market: 4/3/2025
Price history
| Date | Event | Price |
|---|---|---|
| 8/19/2025 | Sold | $650,000-5.8%$201/sqft |
Source: CSVBOR #20-99897 Report a problem | ||
| 7/8/2025 | Pending sale | $689,900$213/sqft |
Source: CSVBOR #20-99897 Report a problem | ||
| 6/9/2025 | Price change | $689,900-1.4%$213/sqft |
Source: CSVBOR #20-99897 Report a problem | ||
| 4/3/2025 | Listed for sale | $699,900$216/sqft |
Source: CSVBOR #20-99897 Report a problem | ||
| 3/15/2025 | Listing removed | $699,900$216/sqft |
Source: CSVBOR #20-98729 Report a problem | ||
| 11/6/2024 | Listed for sale | $699,900+18.7%$216/sqft |
Source: CSVBOR #20-98729 Report a problem | ||
| 6/16/2021 | Sold | $589,500$182/sqft |
Source: CSVBOR #20-86978 Report a problem | ||
| 5/28/2021 | Pending sale | $589,500$182/sqft |
Source: CSVBOR #20-86978 Report a problem | ||
| 4/9/2021 | Listed for sale | $589,500$182/sqft |
Source: CSVBOR #20-86978 Report a problem | ||
| 8/31/2020 | Listing removed | $589,500$182/sqft |
Source: VILLAGER REALTY, INC. - DANVILLE #20-83566 Report a problem | ||
| 3/16/2020 | Listed for sale | $589,500$182/sqft |
Source: VILLAGER REALTY, INC. - DANVILLE #20-83566 Report a problem | ||
Public tax history
| Year | Property taxes | Tax assessment |
|---|---|---|
| 2025 | $5,921 +1.4% | $343,600 |
| 2024 | $5,839 +2% | $343,600 |
| 2023 | $5,724 | $343,600 |
| 2022 | $5,724 +5.6% | $343,600 |
| 2021 | $5,421 +0.9% | $343,600 |
| 2020 | $5,372 +5% | $343,600 |
| 2018 | $5,118 +249.7% | $343,600 |
| 2017 | $1,464 | $343,600 |
| 2016 | $1,464 | $343,600 |
| 2015 | $1,464 | $343,600 |
| 2014 | -- | $343,600 |
| 2013 | -- | $343,600 |
| 2012 | -- | $343,600 |
| 2011 | -- | $343,600 |
| 2010 | -- | $343,600 |
Find assessor info on the county website
Neighborhood: 17821
Nearby homes
- $409,9003 bd2 ba2.5k sqft1051 Charlene Dr, Danville, PA 17821Off Market
- $584,5003 bd4 ba2.4k sqft1060 Charlene Dr, Danville, PA 17821Off Market
- $642,0004 bd3 ba2.9k sqft1105 Charlene Dr, Danville, PA 17821Sold
- $595,2003 bd3 ba3k sqft1074 Rock Ridge Trl, Danville, PA 17821Off Market
- $705,9004 bd3 ba4.5k sqft1080 Charlene Dr, Danville, PA 17821Off Market
- $375,6004 bd2 ba2k sqft1100 Rock Ridge Trl, Danville, PA 17821Off Market
- $375,5003 bd1 ba2.7k sqft1066 Rock Ridge Trl, Danville, PA 17821Off Market
- $571,9005 bd3 ba-- sqft103 Charlene Dr, Danville, PA 17821Off Market
Nearby schools
GreatSchools rating
- NADanville Primary SchoolGrades: K-2Distance: 2.2 mi
- 6/10Danville Area Middle SchoolGrades: 6-8Distance: 2.6 mi
- 9/10Danville Area Senior High SchoolGrades: 9-12Distance: 2.2 mi
Schools provided by the listing agent
- District: Danville
Source: CSVBOR. This data may not be complete. We recommend contacting the local school district to confirm school assignments for this home.
Sell for more on Zillow
Get a Zillow Showcase℠ listing at no additional cost and you could sell for .
$675,800
2% more
+$13,516
With Zillow Showcase(estimated)
$689,316
Sell for more on Zillow
Get a Zillow Showcase℠ listing at no additional cost and you could sell for .
$675,800
2% more
+$13,516
With Zillow Showcase(estimated)
$689,316
- Pennsylvania
- Montour County
- Danville
- 17821
- 1069 Charlene Dr
