PRICED TO SELL! GREAT PRICE! Well maintained 2 bedroom, 2 full baths with updates. Shingled roof and Hot water tank 3 yrs old. Florida room entry, spacious living room, vinyl plank flooring, built in curios, open to kitchen/dining, breakfast bar, built in hutch, appliances. Large owner bedroom, walk in closet. Owner bath has custom walk in shower, vanity, wall cabinet. Large front bedroom with full wall closet, bow window. Main bath tub/shower, vanity. Separate laundry room with washer and dryer. Wooded lot nicely landscaped, back deck, storage shed, well maintained community, star tax credit eligible. 1 pet allowed per home.
Closed
$23,900
1069 Creekside Dr, Derby, NY 14047
2beds
980sqft
Manufactured Home, Single Family Residence
Built in 1987
4,800 Square Feet Lot
$24,500 Zestimate®
$24/sqft
$1,384 Estimated rent
Home value
$24,500
$23,000 - $26,000
$1,384/mo
Zestimate® history
Owner options
List your home for rent
$1,384/mo
Rent Zestimate®
Find your next renter with Zillow Rental Manager. Plus, with online applications, you can quickly screen prospective tenants – for free.
$1,384/mo
Rent Zestimate®
Refinance and save
$137/mo
Est. payment
Refinancing to a lower rate could help reduce your monthly payments and save thousands over the life of the loan.
$137/mo
Est. payment
Explore your selling options
Work with a Zillow partner agent
Leverage their expertise and Zillow's premium Showcase listings to get your home seen by more buyers.
Get startedList with your own agent
Get your home in front of millions of buyers by listing it on Zillow.
Learn how to do itSell it yourself
Take full control of how buyers see your home on Zillow by listing For Sale by Owner (FSBO).
List your homeWhat's special
Back deckWasher and dryerLarge owner bedroomWalk in closetSeparate laundry roomBuilt in hutchBuilt in curios
Zillow last checked:
Listing updated:
Listed by:
L. Scott Pfeil 716-683-9100,
Triton Real Estate
Bought with:
L. Scott Pfeil, 10311209814
Triton Real Estate
Source: NYSAMLSs,MLS#: B1611966 Originating MLS: Buffalo
Originating MLS: BuffaloFacts & features
Interior
Bedrooms & bathrooms
- Bedrooms: 2
- Bathrooms: 2
- Full bathrooms: 2
- Main level bathrooms: 2
- Main level bedrooms: 2
Bedroom 1
- Level: First
- Dimensions: 11.00 x 13.00
Bedroom 2
- Level: First
- Dimensions: 13.00 x 13.00
Kitchen
- Level: First
- Dimensions: 18.00 x 13.00
Kitchen
- Level: First
- Dimensions: 13.00 x 13.00
Laundry
- Level: First
- Dimensions: 5.00 x 7.00
Heating
- Gas, Forced Air
Appliances
- Included: Dryer, Electric Water Heater, Gas Oven, Gas Range, Microwave, Refrigerator, Washer
- Laundry: Main Level
Features
- Eat-in Kitchen, Separate/Formal Living Room, Other, See Remarks, Bath in Primary Bedroom, Main Level Primary
- Flooring: Carpet, Luxury Vinyl, Varies, Vinyl
- Basement: None
- Has fireplace: No
Interior area
- Total structure area: 980
- Total interior livable area: 980 sqft
Property
Parking
- Parking features: Carport
- Has carport: Yes
Features
- Levels: One
- Stories: 1
- Exterior features: Awning(s), Concrete Driveway
- Pool features: Community
Lot
- Size: 4,800 Square Feet
- Dimensions: 40 x 120
- Features: Rectangular, Rectangular Lot, Wooded
Details
- Additional structures: Shed(s), Storage
- Parcel number: 0
- On leased land: Yes
- Lease amount: $647
- Special conditions: Standard
Construction
Type & style
- Home type: MobileManufactured
- Architectural style: Mobile Home
- Property subtype: Manufactured Home, Single Family Residence
Materials
- Vinyl Siding, PEX Plumbing
- Foundation: Pillar/Post/Pier
- Roof: Architectural,Shingle
Condition
- Resale
- Year built: 1987
Utilities & green energy
- Electric: Circuit Breakers
- Sewer: Connected
- Water: Connected, Public
- Utilities for property: Sewer Connected, Water Connected
Community & HOA
Community
- Subdivision: Triton Valley Estates
Location
- Region: Derby
Financial & listing details
- Price per square foot: $24/sqft
- Date on market: 6/3/2025
- Cumulative days on market: 2794 days
- Listing terms: Cash,Conventional
- Body type: Single Wide
Price history
| Date | Event | Price |
|---|---|---|
| 10/15/2025 | Sold | $23,900-25.1%$24/sqft |
Source:  NYSAMLSs #B1611966 Report a problem NYSAMLSs #B1611966 Report a problem | ||
| 9/23/2025 | Pending sale | $31,900$33/sqft |
Source: NYSAMLSs #B1611966 Report a problem | ||
| 8/13/2025 | Price change | $31,900-11.1%$33/sqft |
Source: NYSAMLSs #B1611966 Report a problem | ||
| 7/28/2025 | Price change | $35,900-10%$37/sqft |
Source: NYSAMLSs #B1611966 Report a problem | ||
| 6/3/2025 | Listed for sale | $39,900+150.9%$41/sqft |
Source: NYSAMLSs #B1611966 Report a problem | ||
| 1/20/2017 | Sold | $15,900$16/sqft |
Source: NYSAMLSs #B1006799 Report a problem | ||
| 10/8/2016 | Listed for sale | $15,900+189.1%$16/sqft |
Source: Triton Realtors #B1006799 Report a problem | ||
| 6/2/2016 | Listing removed | $5,500$6/sqft |
Source: Triton Realtors #B495257 Report a problem | ||
| 5/22/2016 | Price change | $5,500-42.1%$6/sqft |
Source: Triton Realtors #B495257 Report a problem | ||
| 5/20/2016 | Price change | $9,500+6.7%$10/sqft |
Source: Triton Realtors #B495257 Report a problem | ||
| 5/2/2016 | Pending sale | $8,900$9/sqft |
Source: Triton Realtors #B495257 Report a problem | ||
| 3/19/2016 | Listed for sale | $8,900$9/sqft |
Source: Triton Realtors #B495257 Report a problem | ||
Public tax history
Tax history is unavailable.
Neighborhood: 14047
Nearby homes
- $34,6002 bd2 ba924 sqft1067 Creekside Dr, Derby, NY 14047Off Market
- $---- bd-- ba-- sqft1071 Creekside Dr, Derby, NY 14047Off Market
- $65,4003 bd2 ba1.6k sqft1063 Creekside Dr, Derby, NY 14047Off Market
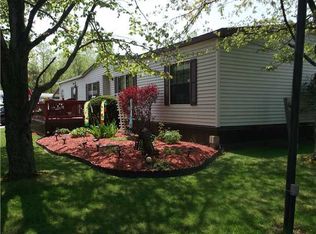
- $36,9002 bd1 ba924 sqft1075 Creekside Dr, Derby, NY 14047Off Market
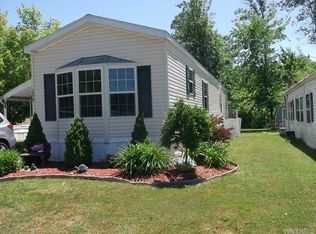
- $---- bd-- ba-- sqft1076 Creekside Dr, Derby, NY 14047Off Market
- $--2 bd1 ba980 sqft1068 Creekside Dr, Derby, NY 14047Off Market
- $29,9002 bd1 ba792 sqft1070 Creekside Dr, Derby, NY 14047Sold
- $---- bd-- ba-- sqft1077 Creekside Dr, Derby, NY 14047Off Market
Nearby schools
GreatSchools rating
- 5/10Highland Elementary SchoolGrades: K-5Distance: 3.7 mi
- 3/10William G Houston Middle SchoolGrades: 6-8Distance: 1.7 mi
- 6/10Lake Shore Senior High SchoolGrades: 9-12Distance: 1.4 mi
Schools provided by the listing agent
- Elementary: Highland Elementary
- Middle: Lake Shore Central Middle
- High: Lake Shore Senior High
- District: Lake Shore (Evans-Brant)
Source: NYSAMLSs. This data may not be complete. We recommend contacting the local school district to confirm school assignments for this home.
- New York
- Erie County
- Angola
- 14047
- 1069 Creekside Dr
Nearby cities
Nearby neighborhoods
Nearby zip codes
Other Angola Topics
