Skip main navigation
Off market
  • $979,800

    1069 Crestfield Ln, Lexington, KY 40515

    6beds
    5,335sqft
    Single Family Residence
    Built in 2015
    10,158.19 Square Feet Lot
    $979,800 Zestimate®
    $184/sqft
    $5,328 Estimated rent

    Home value

    $979,800

    $872,000 - $1.11M

    $5,328/mo

    Zestimate® history
    Loading
    Loading...

    Owner options

    List your home for rent

    $5,328/mo

    Rent Zestimate®

    Find your next renter with Zillow Rental Manager. Plus, with online applications, you can quickly screen prospective tenants – for free.

    Learn more

    $5,328/mo

    Rent Zestimate®

    Refinance and save

    $5,128/mo

    Est. payment

    Refinancing to a lower rate could help reduce your monthly payments and save thousands over the life of the loan.

    See today's rates

    $5,128/mo

    Est. payment

    Explore your selling options

    Work with a Zillow partner agent

    Leverage their expertise and Zillow's premium Showcase listings to get your home seen by more buyers.

    Get started

    List with your own agent

    Get your home in front of millions of buyers by listing it on Zillow.

    Learn how to do it

    Sell it yourself

    Take full control of how buyers see your home on Zillow by listing For Sale by Owner (FSBO).

    List your home

    What's special

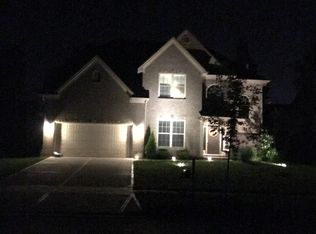
    Welcome home to your new dreamy custom retreat without the wait time to be built! Tranquility and comfort exude in this charming 6-bedroom, 6 bathroom home. Perfectly situated in Lexington's prime Reserve at Tate's Creek neighborhood, you are conveniently located near shopping and dining options as well as Veterans Elementary, and Tate's Creek High School. Enter this classic two-story under the covered front porch to be greeted by a formal dining room with a coffered ceiling and custom millwork on the left and a lovely office or sitting room with custom barn doors to the right. Hardwood throughout the kitchen and living spaces exudes a legacy feel with an open floor plan. Updated stylish fixtures throughout, neutral decor, a soaring stacked stone fireplace, and coffered ceilings bestow additional stylish ambiance. The open-air chef's kitchen brims with fresh updates including stainless steel appliances and a custom vent hood with a countertop gas range. The fabulous quartz counters and seamless coordinating quartz backsplash elevate this kitchen that is truly dripping with style! On the recently updated deck, the grill, cooler, and resident barbecuer are a natural trio.. With the deck spanning the entire rear of the home, you'll have plenty of room to relax and entertain! The luxurious first-floor primary en-suite boasts a beautiful vaulted double tray ceiling and private en suite bath that includes another fabulous quartz top dual sink vanity, walk-in closet with custom shelving system, large tub, and separate glass-walled oversized walk-in shower. A large first-floor laundry/ utility room is located directly off the attached two-car garage for convenience! On the second level of the home, you will find four spacious bedrooms, plenty of closet space throughout, and two more full bathrooms! The icing on this cake is the finished walkout basement! This lower level is what dreams are made of! Entertain in the large open family room with a second full kitchen, laundry, and half bath as well as the large sixth bedroom en suite with a full bath equipped with a tiled walk-in shower! The Custom multi-tier theatre will WOW you, with the professionally installed oversized screen, custom lighting, and surround sound, this rare amenity will blow you away! The icing on the cake is the rear lot of this property backs up to a gorgeous horse farm, and is fully fenced! With this complete custom package, you truly do get it all!

    This property is off market, which means it's not currently listed for sale or rent on Zillow. This may be different from what's available on other websites or public sources.

    Zillow last checked:

    Listing updated:

    Listed by:

    Becca Baker 502-386-8494,

    Redfin,

    Brian T Webb 859-489-7438,

    Redfin

    Bought with:

    Lisa Sosa, 251508

    Keller Williams Commonwealth

    Source: Imagine MLS,MLS#: 20123378MLS Logo

    Facts & features

    Interior

    Bedrooms & bathrooms
    • Bedrooms: 6
    • Bathrooms: 6
    • Full bathrooms: 4
    • 1/2 bathrooms: 2
    Primary bedroom
    • Level: First
    Bedroom 1
    • Level: Second
    Bedroom 2
    • Level: Second
    Bedroom 3
    • Level: Second
    Bedroom 4
    • Level: Second
    Bedroom 5
    • Level: Lower
    Bathroom 1
    • Description: Full Bath
    • Level: First
    Bathroom 2
    • Description: Half Bath
    • Level: First
    Bathroom 3
    • Description: Full Bath
    • Level: Second
    Bathroom 4
    • Description: Full Bath
    • Level: Second
    Bathroom 5
    • Description: Half Bath
    • Level: Lower
    Dining room
    • Level: First
    Dining room
    • Level: First
    Family room
    • Level: Lower
    Family room
    • Level: Lower
    Great room
    • Level: First
    Great room
    • Level: Lower
    Great room
    • Level: First
    Kitchen
    • Level: Lower
    Living room
    • Level: First
    Living room
    • Level: First
    Recreation room
    • Level: Lower
    Recreation room
    • Level: Lower
    Utility room
    • Level: First
    Heating
    • Electric, Heat Pump, Zoned
    Cooling
    • Electric
    Appliances
    • Included: Disposal, Dishwasher, Microwave, Refrigerator, Cooktop, Oven, Range
    • Laundry: Electric Dryer Hookup, Main Level, Washer Hookup
    Features
    • Breakfast Bar, Entrance Foyer, Eat-in Kitchen, In-Law Floorplan, Master Downstairs, Walk-In Closet(s), Ceiling Fan(s)
    • Flooring: Carpet, Hardwood, Tile
    • Windows: Insulated Windows, Blinds, Screens
    • Basement: Finished,Full,Walk-Out Access
    • Has fireplace: Yes
    • Fireplace features: Gas Starter, Great Room
    Interior area
    • Total structure area: 5,335
    • Total interior livable area: 5,335 sqft
    • Finished area above ground: 3,423
    • Finished area below ground: 1,912

    Property

    Parking
    • Total spaces: 2
    • Parking features: Attached Garage, Driveway, Garage Door Opener, Garage Faces Front
    • Garage spaces: 2
    • Has uncovered spaces: Yes
    Features
    • Levels: Two
    • Patio & porch: Deck, Patio, Porch
    • Fencing: Wood
    Lot
    • Size: 10,158 sqft
    Details
    • Parcel number: 38253010
    • Other equipment: Home Theater

    Construction

    Type & style
    • Home type: SingleFamily
    • Architectural style: Contemporary
    • Property subtype: Single Family Residence
    Materials
    • Brick Veneer, Vinyl Siding
    • Foundation: Concrete Perimeter
    • Roof: Dimensional Style
    Condition
    • New construction: No
    • Year built: 2015

    Utilities & green energy

    • Sewer: Public Sewer
    • Water: Public
    • Utilities for property: Electricity Connected, Sewer Connected, Water Connected

    Community & neighborhood

    Location
    • Region: Lexington
    • Subdivision: Reserve at Tates Creek

    HOA & financial

    HOA
    • HOA fee: $300 annually
    • Services included: Maintenance Grounds

    Price history

    DateEventPrice
    1/7/2022Sold$635,000-1.5%$119/sqft
    Source: Imagine MLS #20123378 Report a problem
    11/13/2021Pending sale$644,950$121/sqft
    Source: Imagine MLS #20123378 Report a problem
    10/28/2021Listed for sale$644,950+40.2%$121/sqft
    Source: Imagine MLS #20123378 Report a problem
    1/17/2020Sold$460,000$86/sqft
    Source: Imagine MLS #1909549 Report a problem

    Public tax history

    Tax history is unavailable.

    Neighborhood: 40515

    Nearby schools

    GreatSchools rating
    Schools provided by the listing agent
    • Elementary: Veterans
    • Middle: Southern
    • High: Tates Creek

    Source: Imagine MLS. This data may not be complete. We recommend contacting the local school district to confirm school assignments for this home.

    Get pre-qualified for a loan
    At Zillow Home Loans, we can pre-qualify you in as little as 5 minutes with no impact to your credit score.

    An equal housing lender. NMLS #10287.

    Sell for more on Zillow
    Get a Zillow Showcase℠ listing at no additional cost and you could sell for .
    $979,800
    2% more
    +$19,596
    With Zillow Showcase(estimated)
    $999,396