This exceptional 1958, 5 bedroom, 4 Bathroom home is more than just a place to live—it’s a beautifully preserved piece of Boulder’s r cultural and architectural heritage. Formerly owned by Leonardo Laudisio, the beloved restaurateur behind one of Boulder’s most iconic Italian eateries, the residence reflects a deep passion for entertaining, culinary excellence, and timeless design. Nods to the home’s original 1958 character remain, including the pristine mint green porcelain tub, sink and beautifully maintained hardwood floors.
In 1996, Laudisio added a commercial-grade kitchen, where he hosted Italian cooking classes and private events. Today, that chef's kitchen remains a showpiece, complete with a Commercial Imperial Gas Range and Oven, a top-of-the-line convection wall oven, granite and steel countertops. In 2009, the original kitchen was thoughtfully converted into an elegant wet bar, outfitted with granite countertops, bar sink, dishwasher, wine cooler, and custom glass display cabinetry.
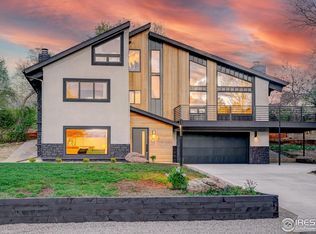
Perched on the glacier-formed Hoover Hill, this home offers uninterrupted views of the Rocky Mountains. Zoning covenants protect the view corridor, ensuring the scenery remains unobstructed. Enjoy the flagstone patio, relax in the Wind River four-person hot tub, or gather around the converted 1950s wishing well, now a cozy fire pit. The upper Trex balcony and manicured front garden provide ideal settings for outdoor enjoyment. Undeveloped pastureland sits across the street with horses and local bald eagles perched on nearby poles.
The backyard features a raised-bed vegetable garden with drip irrigation—currently home to tomatoes, pumpkins, peppers, rhubarb, Four mature apple trees and a pear tree offer seasonal harvests.
Upstairs Windows include a transferable lifetime warranty. Solar Panel information provided upon request.
Residents of Crestmoor enjoy eligibility for Baseline Lake membership! Limited to just 125 households (currently with a waitlist)
Sold for $1,635,000
Street View
$1,635,000
1069 Crestmoor Drive, Boulder, CO 80303
5beds
3,434sqft
Single Family Residence
Built in 1958
0.58 Acres Lot
$1,618,000 Zestimate®
$476/sqft
$6,391 Estimated rent
Home value
$1,618,000
$1.50M - $1.73M
$6,391/mo
Zestimate® history
Owner options
List your home for rent
$6,391/mo
Rent Zestimate®
Find your next renter with Zillow Rental Manager. Plus, with online applications, you can quickly screen prospective tenants – for free.
$6,391/mo
Rent Zestimate®
Refinance and save
$9,997/mo
Est. payment
Refinancing to a lower rate could help reduce your monthly payments and save thousands over the life of the loan.
$9,997/mo
Est. payment
Explore your selling options
Work with a Zillow partner agent
Leverage their expertise and Zillow's premium Showcase listings to get your home seen by more buyers.
Get startedList with your own agent
Get your home in front of millions of buyers by listing it on Zillow.
Learn how to do itSell it yourself
Take full control of how buyers see your home on Zillow by listing For Sale by Owner (FSBO).
List your homeWhat's special
Zillow last checked:
Listing updated:
Listed by:
Eileen Cochran 303-882-0994,
eXp Realty, LLC
Bought with:
Meg Pitkin, 100077260
Milehimodern
Source: REcolorado as distributed by MLS GRID,MLS#: 6507386
Facts & features
Interior
Bedrooms & bathrooms
- Bedrooms: 5
- Bathrooms: 4
- Full bathrooms: 2
- 3/4 bathrooms: 1
- 1/2 bathrooms: 1
- Main level bathrooms: 1
Primary bedroom
- Description: Primary Bedroom With Balcony Access
- Level: Upper
- Area: 192 Square Feet
- Dimensions: 12 x 16
Bedroom
- Description: Bedroom With A Balcony Access
- Level: Upper
- Area: 144 Square Feet
- Dimensions: 9 x 16
Bedroom
- Description: Upstairs Bedroom Green
- Level: Upper
- Area: 110 Square Feet
- Dimensions: 10 x 11
Bedroom
- Description: Upstairs Bedroom
- Level: Upper
- Area: 165 Square Feet
- Dimensions: 15 x 11
Bedroom
- Description: Lower Level Bedroom
- Level: Basement
- Area: 144 Square Feet
- Dimensions: 9 x 16
Primary bathroom
- Description: 3/4 En- Suite In Primary Bedroom
- Level: Upper
- Area: 84 Square Feet
- Dimensions: 7 x 12
Bathroom
- Description: Full Bathroom With Matching Porcelain Tub And Sink
- Level: Upper
- Area: 48 Square Feet
- Dimensions: 6 x 8
Bathroom
- Description: Main Floor Powder Room
- Level: Main
- Area: 25 Square Feet
- Dimensions: 5 x 5
Bathroom
- Description: Full Bathroom On Lower Level
- Level: Basement
- Area: 40 Square Feet
- Dimensions: 5 x 8
Bonus room
- Description: Sitting Room Off The Entertaining Bar Area
- Level: Main
- Area: 88 Square Feet
- Dimensions: 8 x 11
Bonus room
- Description: Entertaining Bar Area
- Level: Main
- Area: 152 Square Feet
- Dimensions: 8 x 19
Bonus room
- Description: Entertaining Built In Bar
- Level: Basement
Dining room
- Description: Dining Room
- Level: Main
- Area: 150 Square Feet
- Dimensions: 10 x 15
Game room
- Description: Lower Level Family Room
- Level: Basement
- Area: 247 Square Feet
- Dimensions: 13 x 19
Kitchen
- Description: Kitchen Plus Breakfast Nook Area
- Level: Main
- Area: 455 Square Feet
- Dimensions: 13 x 35
Laundry
- Description: Lower Level Laundry Room
- Level: Basement
- Area: 45 Square Feet
- Dimensions: 5 x 9
Living room
- Description: Main Floor Llving Room Or Family Room
- Level: Main
- Area: 240 Square Feet
- Dimensions: 12 x 20
Workshop
- Description: Work Room, Craft Room
- Level: Basement
- Area: 234 Square Feet
- Dimensions: 13 x 18
Heating
- Active Solar, Forced Air, Solar
Cooling
- Central Air
Appliances
- Included: Bar Fridge, Convection Oven, Dishwasher, Disposal, Double Oven, Dryer, Freezer, Microwave, Oven, Range, Range Hood, Self Cleaning Oven, Solar Hot Water, Washer, Wine Cooler
- Laundry: Laundry Closet
Features
- Ceiling Fan(s), Eat-in Kitchen, Five Piece Bath, Granite Counters, High Speed Internet, Kitchen Island, Open Floorplan, Primary Suite, Smoke Free, Stainless Counters, Steel Counters, Stone Counters, Tile Counters, Walk-In Closet(s), Wet Bar, Wired for Data
- Flooring: Carpet, Tile, Wood
- Windows: Bay Window(s), Double Pane Windows, Window Treatments
- Basement: Bath/Stubbed,Finished,Full
- Number of fireplaces: 2
- Fireplace features: Basement, Gas, Living Room, Wood Burning
Interior area
- Total structure area: 3,434
- Total interior livable area: 3,434 sqft
- Finished area above ground: 2,534
- Finished area below ground: 900
Property
Parking
- Total spaces: 2
- Parking features: Oversized
- Attached garage spaces: 2
Features
- Levels: Two
- Stories: 2
- Entry location: Ground
- Patio & porch: Covered, Deck, Patio
- Exterior features: Balcony, Fire Pit, Garden, Lighting, Private Yard
- Has spa: Yes
- Spa features: Spa/Hot Tub, Heated
- Fencing: Full
- Has view: Yes
- View description: City, Lake, Mountain(s)
- Has water view: Yes
- Water view: Lake
Lot
- Size: 0.58 Acres
- Features: Irrigated, Landscaped, Meadow, Open Space, Sprinklers In Front, Sprinklers In Rear
Details
- Parcel number: R0037467
- Zoning: ER
- Special conditions: Standard
Construction
Type & style
- Home type: SingleFamily
- Architectural style: Traditional
- Property subtype: Single Family Residence
Materials
- Brick, Stucco
- Foundation: Slab
- Roof: Composition
Condition
- Year built: 1958
Utilities & green energy
- Electric: 110V
- Water: Public
- Utilities for property: Cable Available, Electricity Connected, Internet Access (Wired), Natural Gas Connected, Phone Available
Community & HOA
Community
- Security: Carbon Monoxide Detector(s), Security System, Smoke Detector(s)
- Subdivision: Crestmoor
HOA
- Has HOA: No
Location
- Region: Boulder
Financial & listing details
- Price per square foot: $476/sqft
- Tax assessed value: $1,438,100
- Annual tax amount: $8,234
- Date on market: 5/9/2025
- Listing terms: Cash,Conventional,FHA,Jumbo
- Exclusions: Personal And Staged Property.
- Ownership: Individual
- Electric utility on property: Yes
- Road surface type: Paved
Price history
| Date | Event | Price |
|---|---|---|
| 7/31/2025 | Sold | $1,635,000-8.4%$476/sqft |
Source:  REcolorado as distributed by MLS GRID #6507386 Report a problem REcolorado as distributed by MLS GRID #6507386 Report a problem | ||
| 6/19/2025 | Pending sale | $1,785,000$520/sqft |
Source: REcolorado as distributed by MLS GRID #6507386 Report a problem | ||
| 5/9/2025 | Listed for sale | $1,785,000+195%$520/sqft |
Source: REcolorado as distributed by MLS GRID #6507386 Report a problem | ||
| 9/4/2003 | Sold | $605,000+134.5%$176/sqft |
Source: Public Record Report a problem | ||
| 8/15/1996 | Sold | $258,000$75/sqft |
Source: Public Record Report a problem | ||
| 4/30/1996 | Sold | $258,000$75/sqft |
Source: Public Record Report a problem | ||
Public tax history
| Year | Property taxes | Tax assessment |
|---|---|---|
| 2025 | $8,234 +1.5% | $89,881 +3.4% |
| 2024 | $8,116 +11.4% | $86,912 -1% |
| 2023 | $7,282 +4.3% | $87,755 +25.6% |
| 2022 | $6,979 +18.1% | $69,889 -2.8% |
| 2021 | $5,911 | $71,901 +23.2% |
| 2020 | $5,911 +13.7% | $58,380 |
| 2019 | $5,197 | $58,380 +13.2% |
| 2018 | $5,197 | $51,566 -9.5% |
| 2017 | $5,197 -14.3% | $57,009 -4.5% |
| 2016 | $6,065 +5.8% | $59,700 +12.4% |
| 2015 | $5,731 +1.9% | $53,125 |
| 2014 | $5,626 +22.8% | $53,125 |
| 2013 | $4,581 +5.5% | $53,125 +10.1% |
| 2012 | $4,343 -7.3% | $48,269 |
| 2011 | $4,683 +5.9% | -- |
| 2010 | $4,420 -0.3% | $52,850 |
| 2009 | $4,432 +2.5% | $52,850 -17.5% |
| 2008 | $4,322 +11.3% | $64,050 -5.4% |
| 2007 | $3,884 +3% | $67,730 +21.2% |
| 2006 | $3,770 +26.3% | $55,860 |
| 2005 | $2,985 +11.7% | $55,860 +20.2% |
| 2004 | $2,673 -1.1% | $46,460 +11.3% |
| 2003 | $2,701 +6.8% | $41,740 +10.9% |
| 2002 | $2,530 | $37,650 -90.9% |
| 2001 | -- | $411,500 |
Find assessor info on the county website
Neighborhood: 80303
Nearby homes
- $1,046,2003 bd1 ba2.1k sqft1087 Crestmoor Dr, Boulder, CO 80303Off Market
- $1,187,0003 bd2 ba2k sqft1043 Crestmoor Dr, Boulder, CO 80303Off Market
- $1,567,7004 bd3 ba2.5k sqft1076 Westview Dr, Boulder, CO 80303Off Market
- $2,195,0004 bd4 ba3k sqft1048 Westview Dr, Boulder, CO 80303Sold
- $1,348,0004 bd2 ba1.1k sqft1104 Westview Dr, Boulder, CO 80303Off Market
- $1,082,800-- bd-- ba-- sqft1104 Westview Dr #16845, Boulder, CO 80303Off Market
- $990,2004 bd3 ba1.7k sqft1107 Crestmoor Dr, Boulder, CO 80303Off Market
- $1,613,3003 bd2 ba4.6k sqft1021 Crestmoor Dr, Boulder, CO 80303Off Market
Nearby schools
GreatSchools rating
- 10/10Douglass Elementary SchoolGrades: PK-5Distance: 1.1 mi
- 6/10Nevin Platt Middle SchoolGrades: 6-8Distance: 0.7 mi
- 10/10Fairview High SchoolGrades: 9-12Distance: 3.4 mi
Schools provided by the listing agent
- Elementary: Douglass
- Middle: Platt
- High: Fairview
- District: Boulder Valley RE 2
Source: REcolorado as distributed by MLS GRID. This data may not be complete. We recommend contacting the local school district to confirm school assignments for this home.
Get a cash offer in 3 minutes
Find out how much your home could sell for in as little as 3 minutes with a no-obligation cash offer.
Estimated market value
$1,618,000
Get a cash offer in 3 minutes
Find out how much your home could sell for in as little as 3 minutes with a no-obligation cash offer.
Estimated market value
$1,618,000
- Colorado
- Boulder County
- Boulder
- 80303
- 1069 Crestmoor Drive
Nearby cities
Nearby neighborhoods
Nearby zip codes
Other Boulder Topics
