Welcome to your dream home, nestled gracefully on the serene shores of a picturesque lake in the gated community of Cypress Head. This meticulously designed residence offers three generously sized bedrooms and two full bathrooms, along with a versatile office or flex room—perfect for remote work or quiet study. Step inside to discover an open-concept layout that seamlessly combines the dining and great rooms, creating an inviting atmosphere ideal for hosting family gatherings and entertaining friends. The spacious kitchen features an abundance of cabinet space and a pantry to meet all your culinary needs. A cleverly positioned sun tunnel allows natural light to flood the kitchen, enhancing the joy of cooking and dining. Embrace year-round comfort in the finished four-season sunroom, designed with a versatile window system that provides both sliding windows and screened ventilation options. This inviting space is perfect for relaxation or enjoying your morning coffee with scenic lake views.Additional highlights include a convenient laundry room equipped with a utility sink and ample storage options, as well as an oversized garage that easily accommodates two cars plus a golf cart. Great price for this home that needs a little bit of updating. Don't miss the opportunity to make this exceptional property your new home.
Closed
$385,000
1069 Crystal Creek Dr, Port Orange, FL 32128
3beds
2,306sqft
Single Family Residence, Residential
Built in 2000
6,534 Square Feet Lot
$386,700 Zestimate®
$167/sqft
$2,636 Estimated rent
Home value
$386,700
$352,000 - $425,000
$2,636/mo
Zestimate® history
Owner options
List your home for rent
$2,636/mo
Rent Zestimate®
Find your next renter with Zillow Rental Manager. Plus, with online applications, you can quickly screen prospective tenants – for free.
$2,636/mo
Rent Zestimate®
Refinance and save
$2,782/mo
Est. payment
Refinancing to a lower rate could help reduce your monthly payments and save thousands over the life of the loan.
$2,782/mo
Est. payment
Explore your selling options
Work with a Zillow partner agent
Leverage their expertise and Zillow's premium Showcase listings to get your home seen by more buyers.
Get startedList with your own agent
Get your home in front of millions of buyers by listing it on Zillow.
Learn how to do itSell it yourself
Take full control of how buyers see your home on Zillow by listing For Sale by Owner (FSBO).
List your homeWhat's special
Finished four-season sunroomOversized garageOpen-concept layoutUtility sinkScenic lake viewsSpacious kitchenAmple storage options
Zillow last checked:
Listing updated:
Listed by:
Kelly Beechler 386-405-1178,
Beechler Realty Group
Bought with:
Toni Hodgins, 3377799
Collado Real Estate
Source: DBAMLS,MLS#: 1218326
Facts & features
Interior
Bedrooms & bathrooms
- Bedrooms: 3
- Bathrooms: 2
- Full bathrooms: 2
Bedroom 1
- Description: Extra 2' Added at Build
- Level: Main
- Area: 224 Square Feet
- Dimensions: 16.00 x 14.00
Bedroom 2
- Description: North BR
- Level: Main
- Area: 132 Square Feet
- Dimensions: 11.00 x 12.00
Bedroom 3
- Description: South BR
- Level: Main
- Area: 121 Square Feet
- Dimensions: 11.00 x 11.00
Bonus room
- Description: Office/Flex Room
- Level: Main
- Area: 156 Square Feet
- Dimensions: 12.00 x 13.00
Dining room
- Level: Main
- Area: 195 Square Feet
- Dimensions: 13.00 x 15.00
Florida room
- Description: Room with a View
- Level: Main
- Area: 294 Square Feet
- Dimensions: 21.00 x 14.00
Kitchen
- Description: Including Eat-in Area
- Level: Main
- Area: 176 Square Feet
- Dimensions: 8.00 x 22.00
Living room
- Level: Main
- Area: 255 Square Feet
- Dimensions: 15.00 x 17.00
Other
- Description: Outside Screened Porch
- Level: Main
- Area: 105 Square Feet
- Dimensions: 21.00 x 5.00
Utility room
- Description: Cabinets & Utility Sink
- Level: Main
- Area: 40 Square Feet
- Dimensions: 8.00 x 5.00
Heating
- Electric
Cooling
- Central Air
Appliances
- Included: Washer, Refrigerator, Microwave, Electric Range, Dryer, Dishwasher
- Laundry: In Unit
Features
- Breakfast Bar, Ceiling Fan(s), Eat-in Kitchen, Entrance Foyer, Open Floorplan, Pantry, Primary Bathroom -Tub with Separate Shower, Solar Tube(s), Split Bedrooms, Vaulted Ceiling(s)
- Flooring: Carpet, Tile
- Windows: Skylight(s)
Interior area
- Total structure area: 3,009
- Total interior livable area: 2,306 sqft
Property
Parking
- Total spaces: 2
- Parking features: Attached, Garage, Garage Door Opener
- Attached garage spaces: 2
Features
- Levels: One
- Stories: 1
- Patio & porch: Rear Porch, Screened
- Has view: Yes
- View description: Lake
- Has water view: Yes
- Water view: Lake
- Waterfront features: Lake Front
Lot
- Size: 6,534 Square Feet
- Dimensions: 60.0 ft x 115.0 ft
Details
- Parcel number: 730503000850
Construction
Type & style
- Home type: SingleFamily
- Architectural style: Ranch
- Property subtype: Single Family Residence, Residential
Materials
- Block, Concrete, Stucco
- Foundation: Slab
- Roof: Shingle
Condition
- New construction: No
- Year built: 2000
Utilities & green energy
- Sewer: Public Sewer
- Water: Public
- Utilities for property: Cable Available, Electricity Connected, Sewer Connected, Water Connected
Community & HOA
Community
- Security: Security Gate, Security System Owned
- Subdivision: Cypress Head
HOA
- Has HOA: Yes
- Amenities included: Clubhouse, Gated, Pickleball, Pool, Tennis Court(s)
- HOA fee: $135 quarterly
- HOA name: Cypress Head Master HOA
- HOA phone: 386-767-5575
- Second HOA fee: $260 annually
Location
- Region: Port Orange
Financial & listing details
- Price per square foot: $167/sqft
- Tax assessed value: $435,909
- Annual tax amount: $3,284
- Date on market: 9/28/2025
- Listing terms: Cash,Conventional
- Electric utility on property: Yes
- Road surface type: Asphalt
Price history
| Date | Event | Price |
|---|---|---|
| 3/16/2026 | Sold | $385,000-1.3%$167/sqft |
Source:  DBAMLS #1218326 Report a problem DBAMLS #1218326 Report a problem | ||
| 3/1/2026 | Pending sale | $389,900$169/sqft |
Source: DBAMLS #1218326 Report a problem | ||
| 1/3/2026 | Contingent | $389,900$169/sqft |
Source: DBAMLS #1218326 Report a problem | ||
| 11/15/2025 | Price change | $389,900-2.5%$169/sqft |
Source: DBAMLS #1218326 Report a problem | ||
| 9/28/2025 | Listed for sale | $399,900+995.6%$173/sqft |
Source: DBAMLS #1218326 Report a problem | ||
| 3/31/2000 | Sold | $36,500+15.9%$16/sqft |
Source: Public Record Report a problem | ||
| 10/8/1999 | Sold | $31,500$14/sqft |
Source: Public Record Report a problem | ||
Public tax history
| Year | Property taxes | Tax assessment |
|---|---|---|
| 2025 | $3,317 +1% | $236,375 +2.9% |
| 2024 | $3,285 +2.3% | $229,714 +3% |
| 2023 | $3,212 +0.9% | $223,024 +3% |
| 2022 | $3,183 | $216,528 +3% |
| 2021 | -- | $210,221 +1.4% |
| 2020 | $3,182 | $207,319 +2.3% |
| 2019 | $3,182 0% | $202,658 +1.9% |
| 2018 | $3,182 0% | $198,879 +2.1% |
| 2017 | $3,183 -0.8% | $194,788 +2.1% |
| 2016 | $3,209 -3.5% | $190,782 +0.7% |
| 2015 | $3,326 -3.5% | $189,456 +0.8% |
| 2014 | $3,448 | $187,952 +1.5% |
| 2013 | -- | $185,174 +1.7% |
| 2012 | -- | $182,079 +3% |
| 2011 | -- | $176,776 +1.5% |
| 2010 | -- | $174,164 +2.7% |
| 2009 | -- | $169,585 +3.1% |
| 2007 | -- | $164,482 -0.5% |
| 2006 | -- | $165,284 +6.1% |
| 2005 | -- | $155,796 +3% |
| 2004 | -- | $151,258 +1.9% |
| 2003 | -- | $148,438 +2.4% |
| 2002 | -- | $144,959 +2% |
| 2001 | -- | $142,164 +357.1% |
| 2000 | -- | $31,100 |
Find assessor info on the county website
Neighborhood: 32128
Nearby homes
- $387,1003 bd2 ba2.2k sqft1071 Crystal Creek Dr, Port Orange, FL 32128Off Market
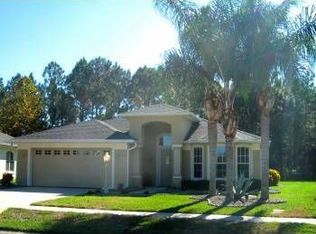
- $478,3003 bd2 ba1.8k sqft1067 Crystal Creek Dr, Port Orange, FL 32128Off Market
- $394,3003 bd2 ba1.7k sqft1073 Crystal Creek Dr, Port Orange, FL 32128Off Market
- $382,7003 bd2 ba1.7k sqft1065 Crystal Creek Dr, Port Orange, FL 32128Off Market
- $403,5003 bd2 ba1.7k sqft1070 Crystal Creek Dr, Port Orange, FL 32128Off Market
- $336,800-- bd-- ba-- sqft1070 Crystal Creek Dr, Pt Orange, FL 32128Off Market
- $360,6002 bd2 ba1.6k sqft1068 Crystal Creek Dr, Port Orange, FL 32128Off Market
- $336,800-- bd-- ba-- sqft1068 Crystal Creek Dr, Pt Orange, FL 32128Off Market
Nearby schools
GreatSchools rating
- 7/10Cypress Creek Elementary SchoolGrades: PK-5Distance: 2 mi
- 8/10Creekside Middle SchoolGrades: 6-8Distance: 1.5 mi
- 6/10Spruce Creek High SchoolGrades: 9-12Distance: 3.7 mi
Schools provided by the listing agent
- Elementary: Cypress Creek
- Middle: Creekside
- High: Spruce Creek
Source: DBAMLS. This data may not be complete. We recommend contacting the local school district to confirm school assignments for this home.
Get a cash offer in 3 minutes
Find out how much your home could sell for in as little as 3 minutes with a no-obligation cash offer.
Estimated market value
$386,700
Get a cash offer in 3 minutes
Find out how much your home could sell for in as little as 3 minutes with a no-obligation cash offer.
Estimated market value
$386,700
- Florida
- Volusia County
- Port Orange
- 32128
- 1069 Crystal Creek Dr
Nearby cities
Nearby neighborhoods
Nearby zip codes
Other Port Orange Topics
