Skip main navigation
Closed
Street View
  • $700,000

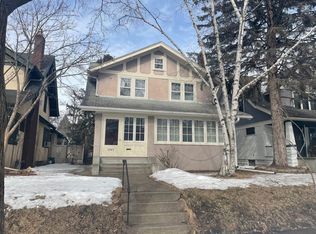
    1069 Fairmount Ave, Saint Paul, MN 55105

    3beds
    2,825sqft
    Single Family Residence
    Built in 1914
    5,967.72 Square Feet Lot
    $755,400 Zestimate®
    $248/sqft
    $3,688 Estimated rent

    Home value

    $755,400

    $710,000 - $808,000

    $3,688/mo

    Zestimate® history
    Loading
    Loading...

    Owner options

    List your home for rent

    $3,688/mo

    Rent Zestimate®

    Find your next renter with Zillow Rental Manager. Plus, with online applications, you can quickly screen prospective tenants – for free.

    Learn more

    $3,688/mo

    Rent Zestimate®

    Refinance and save

    $4,455/mo

    Est. payment

    Refinancing to a lower rate could help reduce your monthly payments and save thousands over the life of the loan.

    See today's rates

    $4,455/mo

    Est. payment

    Explore your selling options

    Work with a Zillow partner agent

    Leverage their expertise and Zillow's premium Showcase listings to get your home seen by more buyers.

    Get started

    List with your own agent

    Get your home in front of millions of buyers by listing it on Zillow.

    Learn how to do it

    Sell it yourself

    Take full control of how buyers see your home on Zillow by listing For Sale by Owner (FSBO).

    List your home

    What's special

    Screened porchHalf bathNew washerNew water heaterNew basement carpet
    Graceful home with a lot to love! This well maintained Crocus Hill beauty has three bedrooms, but it could be four bedrooms - the "sitting room" located adjacent to one of the bedrooms has both a door to the hallway and the door between the two rooms. Instead of a sitting room, it would be a great office or nursery or you could make it into your dream closet! The main floor family room addition is thoughtfully constructed and works well with the charm of the original house. As well as being just off the kitchen, it also has a half bath that's conveniently located near the rear entrance. The back yard has both a patio and a screened porch so you can enjoy the outside no matter the weather or mosquitoes. Some of the other notable features include: two gas fireplaces - the sewer is lined to the street for your peace of mind - a radon mitigation system was installed for safe living - lawn irrigation system - new water heater - new washer and dryer - new basement carpet. Is this the one?

    Zillow last checked:

    Listing updated:

    Listed by:

    Bradley E. Pihlstrom 612-747-5071,

    Edina Realty, Inc.

    Bought with:

    Michael J Gross

    RE/MAX Results

    Source: NorthstarMLS as distributed by MLS GRID,MLS#: 6390025MLS Logo

    Facts & features

    Interior

    Bedrooms & bathrooms
    • Bedrooms: 3
    • Bathrooms: 3
    • Full bathrooms: 1
    • 3/4 bathrooms: 1
    • 1/2 bathrooms: 1
    Bedroom
    • Level: Upper
    • Area: 130 Square Feet
    • Dimensions: 13x10
    Bedroom 2
    • Level: Upper
    • Area: 130 Square Feet
    • Dimensions: 13x10
    Bedroom 3
    • Level: Upper
    • Area: 110 Square Feet
    • Dimensions: 11x10
    Dining room
    • Level: Main
    • Area: 169 Square Feet
    • Dimensions: 13x13
    Family room
    • Level: Main
    • Area: 345 Square Feet
    • Dimensions: 23x15
    Kitchen
    • Level: Main
    • Area: 192 Square Feet
    • Dimensions: 16x12
    Living room
    • Level: Main
    • Area: 312 Square Feet
    • Dimensions: 24x13
    Patio
    • Level: Main
    • Area: 84 Square Feet
    • Dimensions: 12x7
    Recreation room
    • Level: Lower
    • Area: 165 Square Feet
    • Dimensions: 15x11
    Screened porch
    • Level: Main
    • Area: 132 Square Feet
    • Dimensions: 12x11
    Sitting room
    • Level: Upper
    • Area: 156 Square Feet
    • Dimensions: 13x12
    Sun room
    • Level: Main
    • Area: 99 Square Feet
    • Dimensions: 11x9
    Heating
    • Hot Water
    Cooling
    • Wall Unit(s), Window Unit(s)
    Appliances
    • Included: Dishwasher, Disposal, Dryer, Exhaust Fan, Gas Water Heater, Microwave, Range, Refrigerator, Stainless Steel Appliance(s), Washer
    Features
    • Basement: Full,Partially Finished
    • Number of fireplaces: 2
    • Fireplace features: Family Room, Gas, Living Room
    Interior area
    • Total structure area: 2,825
    • Total interior livable area: 2,825 sqft
    • Finished area above ground: 2,171
    • Finished area below ground: 654

    Property

    Parking
    • Total spaces: 2
    • Parking features: Detached Garage, Garage Door Opener
    • Garage spaces: 2
    • Has uncovered spaces: Yes
    Accessibility
    • Accessibility features: None
    Features
    • Levels: More Than 2 Stories
    • Patio & porch: Patio, Rear Porch, Screened
    • Fencing: Full,Wood
    Lot
    • Size: 5,967 sqft
    • Dimensions: 40 x 150
    • Features: Near Public Transit
    Details
    • Foundation area: 1347
    • Parcel number: 022823330105
    • Zoning description: Residential-Single Family

    Construction

    Type & style
    • Home type: SingleFamily
    • Property subtype: Single Family Residence
    Materials
    • Roof: Age Over 8 Years
    Condition
    • New construction: No
    • Year built: 1914

    Utilities & green energy

    • Electric: Circuit Breakers
    • Gas: Natural Gas
    • Sewer: City Sewer/Connected
    • Water: City Water/Connected

    Community & neighborhood

    Location
    • Region: Saint Paul
    • Subdivision: E A Phinneys Add To, Th

    HOA & financial

    HOA
    • Has HOA: No

    Price history

    DateEventPrice
    8/15/2023Sold$700,000-3.4%$248/sqft
    Source: NorthstarMLS as distributed by MLS GRID #6390025 Report a problem
    7/9/2023Pending sale$725,000$257/sqft
    Source: NorthstarMLS as distributed by MLS GRID #6390025 Report a problem
    7/2/2023Listing removed--
    Source: Edina Realty Report a problem
    6/22/2023Listed for sale$725,000+54.3%$257/sqft
    Source: NorthstarMLS as distributed by MLS GRID #6390025 Report a problem
    11/16/2012Sold$470,000-2.1%$166/sqft
    Source: Lake Superior Area Realtors as distributed by MLS GRID #1963686 Report a problem
    9/19/2012Listed for sale$479,900$170/sqft
    Source: RE/MAX Results #4192255 Report a problem

    Public tax history

    YearProperty taxesTax assessment
    2025$11,554 +2.5%$657,500 +0.3%
    2024$11,268 +7%$655,600 -5.5%
    2023$10,530 +4.9%$694,000 +8.7%
    2022$10,034 +6.9%$638,300 +8.4%
    2021$9,386 -3.4%$588,800 +2%
    2020$9,717 +10.4%$577,200 +1.8%
    2019$8,798 $566,800
    2018$8,798 -2.3%$566,800 +6.6%
    2017$9,002 $531,500
    2016$9,002 +15.3%--
    2015$7,806 +11.4%$454,100
    2014$7,010 +2.2%--
    2013$6,856 -4%--
    2012$7,144 +13.2%--
    2011$6,312 --
    2010-- --
    2009$5,576 -5.2%--
    2008$5,884 +13.3%--
    2007$5,192 +14.3%--
    2006$4,542 +17.4%--
    2005$3,870 +0.2%--
    2004$3,864 +8.1%--
    2003$3,576 +15%--
    2002$3,110 -26%--
    2001$4,202 +12.9%--
    2000$3,722 --

    Find assessor info on the county website

    Neighborhood: Summit Hill

    Nearby schools

    GreatSchools rating
    Get a cash offer in 3 minutes
    Find out how much your home could sell for in as little as 3 minutes with a no-obligation cash offer.
    Estimated market value
    $755,400
    Get a cash offer in 3 minutes
    Find out how much your home could sell for in as little as 3 minutes with a no-obligation cash offer.
    Estimated market value
    $755,400