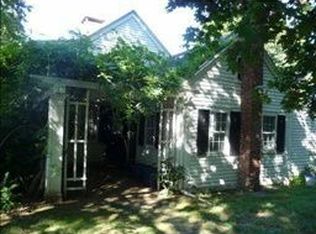
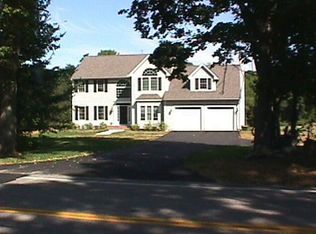
Custom Built Estate Residence setback from Frenchtown Road on 2.2 acres in East Greenwich. The two-story home has aprroximately 5700 sq. ft. of finely finished space above grade w abundant natural lighting & spacious rooms. Stunning open floor plan w large sliding glass doors lookout to private wooded view. The flow between kitchen, breakfast area & family room is exceptional. Superior design meets meticulous craftsmanship: from the inviting covered front porch to the rear deck, from the finished walkout basement to the attic, and from the integral 3 car garage to the detached 6 car garage. The floors are hard woods with walnut detailing. The foyer is grand & welcoming. The formal dining room has ample space for large family gatherings. The gourmet kitchen has cherry cabinets, w granite countertops and premium stainless-steel appliances. The second level includes a huge master suite w full bath & fireplace, plus 3 other bedrooms, full bath & laundry room. The lower level has a recreation area, storage rooms, exercise room, & full bath. One of the unique features of this home is the 1st level in-law suite: includes a living room, dining area, custom cherry kitchen, 2 full baths, office and master bedroom. Perfect for multi-generational living. Features an oversized detached garage w generous room for car, boat or workshop. Additional amenities: 3 gas fireplaces, central vacuum, radiant heat, & exterior vinyl cedar impression siding. Superior property & ideal location.
This property is not currently displayed as for sale or rent on Zillow. This may be different from what's on other websites or public sources.