Skip main navigation
Sold
  • Price Unknown

    1069 Grand View Dr, Sunrise Beach, MO 65079

    4beds
    2,592sqft
    Single Family Residence
    Built in 1998
    -- sqft lot
    $649,900 Zestimate®
    $--/sqft
    $2,974 Estimated rent

    Home value

    $649,900

    $565,000 - $747,000

    $2,974/mo

    Zestimate® history
    Loading
    Loading...

    Owner options

    List your home for rent

    $2,974/mo

    Rent Zestimate®

    Find your next renter with Zillow Rental Manager. Plus, with online applications, you can quickly screen prospective tenants – for free.

    Learn more

    $2,974/mo

    Rent Zestimate®

    Refinance and save

    $939/mo

    Est. payment

    Refinancing to a lower rate could help reduce your monthly payments and save thousands over the life of the loan.

    See today's rates

    $939/mo

    Est. payment

    Explore your selling options

    Work with a Zillow partner agent

    Leverage their expertise and Zillow's premium Showcase listings to get your home seen by more buyers.

    Get started

    List with your own agent

    Get your home in front of millions of buyers by listing it on Zillow.

    Learn how to do it

    Sell it yourself

    Take full control of how buyers see your home on Zillow by listing For Sale by Owner (FSBO).

    List your home

    What's special

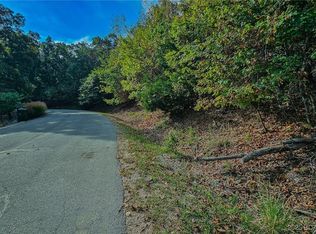
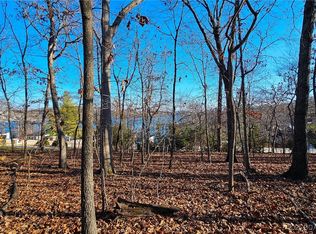
    Priced to sell is this incredible Porto Cima lakefront estate, on water nothing to block your view compared to second tier homes with views, just doesn't compare! You'll love the first-class landscaping & incredible setting with breathtaking panoramic lake views that steal the show from nearly every room. The Great Room, Primary Suite, Kitchen & Dining area all showcase the water & multiple decks extend the living outdoors. The main level stuns with vaulted ceilings, warm wood floors & a gas fireplace now wrapped in all-new stone. The open floor plan flows into an all-new kitchen with custom cabinetry, quartz countertops, new appliances & seamless dining connection—a true showpiece. A mudroom/pantry leads to the 2-car garage for easy convenience. Outdoors, tiered decks lead to a covered patio with full outdoor kitchen which is ideal for game days or entertaining while enjoying north-facing main channel views without harsh sun to burn out. The lower level offers another family room with wood-burning fireplace, wet bar, 3 bedrooms & 2 baths for guests. With new upgrades, stunning design & a lifestyle made for entertaining, this is the Porto Cima retreat you’ve been waiting for!

    Zillow last checked:

    Listing updated:

    Listed by:

    ED SCHMIDT-TEAM (866)224-1761,

    EXP Realty, LLC

    Bought with:

    MICHAEL JAMES SWIFT, 2020017415

    EXP Realty, LLC

    CARRIE HARTING, 2006035823

    EXP Realty, LLC

    Source: Bagnell Dam AOR,MLS#: 3580622Originating MLS: Bagnell Dam Association Of Realtors

    Facts & features

    Interior

    Bedrooms & bathrooms
    • Bedrooms: 4
    • Bathrooms: 4
    • Full bathrooms: 3
    • 1/2 bathrooms: 1
    Heating
    • Electric, Forced Air, Fireplace(s), Natural Gas, Other, Wood
    Cooling
    • Central Air
    Appliances
    • Included: Dryer, Dishwasher, Disposal, Microwave, Range, Refrigerator, Water Softener Owned, Stove, Washer
    Features
    • Built-in Features, Ceiling Fan(s), Custom Cabinets, Fireplace, Pantry, Cable TV, Vaulted Ceiling(s), Walk-In Closet(s), Walk-In Shower, Window Treatments
    • Flooring: Hardwood, Tile
    • Windows: Window Treatments
    • Basement: Finished,Walk-Out Access,Full
    • Number of fireplaces: 2
    • Fireplace features: Two, Gas, Wood Burning
    • Furnished: Yes
    Interior area
    • Total structure area: 2,592
    • Total interior livable area: 2,592 sqft

    Property

    Parking
    • Total spaces: 2
    • Parking features: Attached, Garage, Garage Door Opener, Parking Pad, Driveway
    • Attached garage spaces: 2
    Accessibility
    • Accessibility features: Low Threshold Shower
    Features
    • Levels: Two
    • Stories: 2
    • Patio & porch: Covered, Deck, Open, Patio
    • Exterior features: Boat Ramp, Concrete Driveway, Covered Patio, Deck, Outdoor Kitchen, Playground, Patio, Tennis Court(s)
    • Pool features: Community, Indoor
    • Has view: Yes
    • Waterfront features: Boat Ramp/Lift Access, Lake Front, Seawall
    Lot
    • Dimensions: 25 x 173 x 173 x 173
    • Features: Lake Front, Sloped, Views
    Details
    • Additional structures: Gazebo
    • Parcel number: 01703500000004033000
    • Zoning description: Residential

    Construction

    Type & style
    • Home type: SingleFamily
    • Architectural style: Two Story
    • Property subtype: Single Family Residence
    Materials
    • Synthetic Stucco, Wood Siding
    • Foundation: Basement, Poured
    • Roof: Architectural,Shingle
    Condition
    • Updated/Remodeled
    • Year built: 1998
    • Major remodel year: 2025

    Utilities & green energy

    • Sewer: Community/Coop Sewer
    • Water: Community/Coop
    • Utilities for property: Cable Available, High Speed Internet Available

    Community & neighborhood

    Security
    • Security features: Fire Sprinkler System, Security Service
    Community
    • Community features: Boat Facilities, Dog Park, Fitness Center, Playground, Pool, Tennis Court(s), Clubhouse, Community Pool, Pickleball
    Location
    • Region: Sunrise Beach
    • Subdivision: Eagles Cove

    HOA & financial

    HOA
    • Has HOA: Yes
    • HOA fee: $939 annually
    • Services included: Other

    Other

    Other facts
    • Ownership: Fee Simple,
    • Road surface type: Asphalt, Concrete, Paved

    Price history

    DateEventPrice
    10/30/2025Sold--
    Source: eXp Realty #191272015 Report a problem
    9/27/2025Contingent$599,900$231/sqft
    Source: LOBR #3580622 Report a problem
    9/23/2025Listed for sale$599,900-6.3%$231/sqft
    Source: LOBR #3580622 Report a problem
    7/15/2024Listing removed--
    Source: LOBR #3566101 Report a problem
    6/4/2024Listed for sale$639,900+94%$247/sqft
    Source: LOBR #3566101 Report a problem
    2/15/2021Listing removed--
    Source: Owner Report a problem
    9/14/2014Listing removed$329,800$127/sqft
    Source: Owner Report a problem
    3/17/2014Price change$329,8000%$127/sqft
    Source: Owner Report a problem
    3/13/2014Price change$329,895+2.8%$127/sqft
    Source: Owner Report a problem
    12/22/2013Listed for sale$320,895-8.3%$124/sqft
    Source: Owner Report a problem
    10/12/2012Listing removed$349,900$135/sqft
    Source: Lake Real Estate Group, LLC #3085671 Report a problem
    6/2/2012Listed for sale$349,900$135/sqft
    Source: Visual Tour #3085671 Report a problem

    Public tax history

    YearProperty taxesTax assessment
    2025$1,958 -0.5%$42,460
    2024$1,968 $42,460
    2023$1,968 +1.8%$42,460
    2022$1,933 +7.5%$42,460
    2021$1,797 -0.7%$42,460
    2020$1,809 +0%$42,460
    2019$1,809 -0.1%$42,460
    2018$1,811 $42,460
    2017$1,811 +0.2%$42,460
    2016$1,807 -3.8%$42,460 -5.8%
    2015$1,877 0%$45,070
    2014$1,877 $45,070
    2013$1,877 $45,070 -56.2%
    2012-- $102,910 +128.3%
    2010-- $45,070
    2009-- $45,070
    2008-- $45,070
    2007-- $45,070

    Find assessor info on the county website

    Neighborhood: 65079

    Nearby schools

    GreatSchools rating
    Schools provided by the listing agent
    • District: Camdenton

    Source: Bagnell Dam AOR. This data may not be complete. We recommend contacting the local school district to confirm school assignments for this home.

    Sell for more on Zillow
    Get a Zillow Showcase℠ listing at no additional cost and you could sell for .
    $649,900
    2% more
    +$12,998
    With Zillow Showcase(estimated)
    $662,898