Skip main navigation
Sold for $358,200
  • $358,200

    1069 Grasmere Ave, Mansfield, OH 44906

    5beds
    2,428sqft
    Single Family Residence
    Built in 1997
    0.31 Acres Lot
    $357,500 Zestimate®
    $148/sqft
    $2,249 Estimated rent

    Home value

    $357,500

    $340,000 - $375,000

    $2,249/mo

    Zestimate® history
    Loading
    Loading...

    Owner options

    List your home for rent

    $2,249/mo

    Rent Zestimate®

    Find your next renter with Zillow Rental Manager. Plus, with online applications, you can quickly screen prospective tenants – for free.

    Learn more

    $2,249/mo

    Rent Zestimate®

    Refinance and save

    $2,396/mo

    Est. payment

    Refinancing to a lower rate could help reduce your monthly payments and save thousands over the life of the loan.

    See today's rates

    $2,396/mo

    Est. payment

    Explore your selling options

    Work with a Zillow partner agent

    Leverage their expertise and Zillow's premium Showcase listings to get your home seen by more buyers.

    Get started

    List with your own agent

    Get your home in front of millions of buyers by listing it on Zillow.

    Learn how to do it

    Sell it yourself

    Take full control of how buyers see your home on Zillow by listing For Sale by Owner (FSBO).

    List your home

    What's special

    Spacious main levelExpansive deckExpansive walk-in closetSeparate walk-in shower
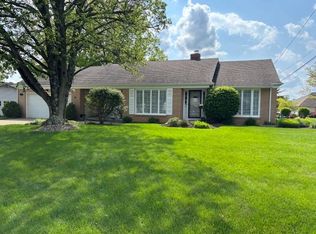
    Welcome home to this meticulously maintained one-owner custom-built residence offering over 5 bedrooms, 3 full baths, and 1 half bath. From the moment you enter, you'll be impressed by the grand foyer featuring two skylights and an elegant chandelier that fills the space with natural light. The spacious main level includes three bedrooms, with two featuring impressive double-door entrances. The oversized primary suite is a private retreat, complete with a luxurious en-suite bath featuring a Jacuzzi tub, separate walk-in shower, and an expansive walk-in closet. The living room showcases soaring cathedral ceilings and large sliding glass doors leading to the home's expansive deck, creating the perfect indoor-outdoor entertaining space. The dining room is beautiful and spacious. The adjoining kitchen offers a center island, abundant cabinetry and generous counter space. The basement features an entertainment room, two bedrooms, a full bathroom, and storage on the other side.

    Zillow last checked:

    Listing updated:

    Listed by:

    Jerry Moton 4195255525,

    The Holden Agency

    Bought with:

    Crystal Tieche, 2018005902

    Haring Realty, Inc.

    Source: MAR,MLS#: 9074035MLS Logo

    Facts & features

    Interior

    Bedrooms & bathrooms
    • Bedrooms: 5
    • Bathrooms: 4
    • Full bathrooms: 3
    • 1/2 bathrooms: 1
    • Main level bedrooms: 3
    Rooms
    • Room types: Dining Room, Laundry, Living Room, See Remarks
    Primary bedroom
    • Level: Main
    • Area: 285
    • Dimensions: 19 x 15
    Bedroom 2
    • Level: Main
    • Area: 143
    • Dimensions: 13 x 11
    Bedroom 3
    • Level: Main
    • Area: 121
    • Dimensions: 11 x 11
    Bedroom 4
    • Level: Lower
    • Area: 168
    • Dimensions: 14 x 12
    Bedroom 5
    • Level: Lower
    • Area: 144
    • Dimensions: 12 x 12
    Dining room
    • Level: Main
    • Area: 456
    • Dimensions: 24 x 19
    Family room
    • Level: Lower
    • Area: 608
    • Dimensions: 32 x 19
    Kitchen
    • Level: Main
    • Area: 360
    • Dimensions: 24 x 15
    Living room
    • Level: Main
    • Area: 288
    • Dimensions: 18 x 16
    Heating
    • Forced Air, Natural Gas
    Cooling
    • Central Air
    Appliances
    • Included: Cooktop, Dishwasher, Disposal, Electric Range, Gas Water Heater, Refrigerator
    • Laundry: Laundry
    Features
    • Cathedral Ceiling(s), Shower/Tub, Shower Stall, Soaking Tub, See Remarks, Eat-in Kitchen, Entrance Foyer, Primary Bedroom with Bath
    • Flooring: Carpet, Ceramic Tile, Concrete
    • Basement: Full,Partially Finished,See Remarks
    • Number of fireplaces: 1
    • Fireplace features: Electric
    Interior area
    • Total structure area: 2,428
    • Total interior livable area: 2,428 sqft
    • Finished area above ground: 2,428

    Property

    Parking
    • Total spaces: 4
    • Parking features: Attached, Garage, Garage Door Opener, See Remarks, Concrete, Paved Driveway
    • Has attached garage: Yes
    • Has uncovered spaces: Yes
    Features
    • Stories: 1
    • Entry location: Main Level
    • Patio & porch: Deck, See Remarks
    • Has spa: Yes
    • Spa features: Bath
    Lot
    • Size: 0.31 Acres
    • Features: Cul-De-Sac, Curbs, Lawn, Sidewalks, City Lot
    Details
    • Additional structures: Shed(s)
    • Parcel number: 0270204712000
    • Special conditions: Sold As Is

    Construction

    Type & style
    • Home type: SingleFamily
    • Property subtype: Single Family Residence
    Materials
    • Brick
    • Roof: Composition
    Condition
    • Year built: 1997

    Utilities & green energy

    • Sewer: Public Sewer
    • Water: Public
    • Utilities for property: Cable Available

    Community & HOA

    Community
    • Security: Smoke Detector(s)
    Location
    • Region: Mansfield

    Financial & listing details

    • Price per square foot: $148/sqft
    • Tax assessed value: $227,770
    • Annual tax amount: $6,951
    • Date on market: 7/16/2026
    • Listing terms: Cash,Conventional,FHA,VA Loan

    Price history

    DateEventPrice
    9/16/2026Sold$358,200-0.5%$148/sqft
    Source: MAR #9074035 Report a problem
    8/13/2026Contingent$359,900$148/sqft
    Source: MAR #9074035 Report a problem
    8/1/2026Listed for sale$359,900$148/sqft
    Source: MAR #9074035 Report a problem
    7/22/2026Contingent$359,900$148/sqft
    Source: MAR #9074035 Report a problem
    7/16/2026Listed for sale$359,900+1464.8%$148/sqft
    Source: MAR #9074035 Report a problem
    5/6/1997Sold$23,000$9/sqft
    Source: Public Record Report a problem

    Public tax history

    YearProperty taxesTax assessment
    2025$3,174 -3.1%$79,720
    2024$3,274 -0.6%$79,720
    2023$3,295 +14.9%$79,720 +32.7%
    2022$2,869 -0.7%$60,090
    2021$2,888 -2.2%$60,090
    2020$2,954 -6%$60,090
    2019$3,142 $60,090
    2018$3,142 $60,090
    2017$3,142 -3.8%$60,090 -0.7%
    2016$3,265 +4.7%$60,490
    2015$3,119 +10.1%$60,490
    2014$2,834 $60,490
    2012$2,834 $60,490
    2011-- $60,490 -23.7%
    2010$3,603 $79,320
    2009-- $79,320
    2008$3,504 +3.4%$79,320 0%
    2006$3,390 $79,324
    Find assessor info on the county website

    Neighborhood: 44906

    Nearby schools

    GreatSchools rating
    Schools provided by the listing agent
    • District: Mansfield City School District

    Source: MAR. This data may not be complete. We recommend contacting the local school district to confirm school assignments for this home.

    Sell for more on Zillow
    Get a Zillow Showcase℠ listing at no additional cost and you could sell for .
    $357,500
    2% more
    +$7,150
    With Zillow Showcase(estimated)
    $364,650
    Sell for more on Zillow
    Get a Zillow Showcase℠ listing at no additional cost and you could sell for .
    $357,500
    2% more
    +$7,150
    With Zillow Showcase(estimated)
    $364,650