Skip main navigation
Closed
Street View
  • $350,000

    1069 Greenview Ave, Des Plaines, IL 60016

    4beds
    1,536sqft
    Single Family Residence
    Built in 1922
    6,969.6 Square Feet Lot
    $447,000 Zestimate®
    $228/sqft
    $3,452 Estimated rent

    Home value

    $447,000

    $420,000 - $478,000

    $3,452/mo

    Zestimate® history
    Loading
    Loading...

    Owner options

    List your home for rent

    $3,452/mo

    Rent Zestimate®

    Find your next renter with Zillow Rental Manager. Plus, with online applications, you can quickly screen prospective tenants – for free.

    Learn more

    $3,452/mo

    Rent Zestimate®

    Refinance and save

    $2,462/mo

    Est. payment

    Refinancing to a lower rate could help reduce your monthly payments and save thousands over the life of the loan.

    See today's rates

    $2,462/mo

    Est. payment

    Explore your selling options

    Work with a Zillow partner agent

    Leverage their expertise and Zillow's premium Showcase listings to get your home seen by more buyers.

    Get started

    List with your own agent

    Get your home in front of millions of buyers by listing it on Zillow.

    Learn how to do it

    Sell it yourself

    Take full control of how buyers see your home on Zillow by listing For Sale by Owner (FSBO).

    List your home

    What's special

    Large two-car garagePremium locationLarge livingSpacious second story additionDining roomsNewer faucet
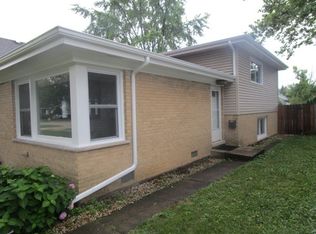
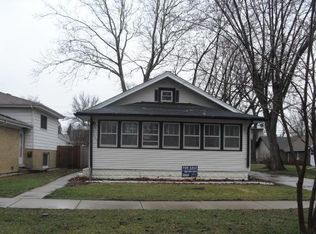
    You must see this home located on a quaint street in a premium location in the heart of Des Plaines! Just minutes away to Metra Station, shopping, restaurants, library, parks and so much more! The amazing front porch welcomes you home and is a great place to relax. Walk inside and see the charm and potential of this historical Sears home on the main level which features a spacious foyer with two closets, large living and dining rooms offering wonderful natural light, an updated full bathroom and a first floor bedroom with closet. The kitchen boasts recessed lighting, stainless sink with newer faucet, tile floor and lots of oak cabinetry for abundant pantry storage. The spacious second story addition features an updated full bath and 3 generously sized bedrooms, walk in closets and hard wood floors that await your finishing touch. The large clean basement is great for storage and whatever your needs may be. Outside, enjoy the back yard perfect for winter play and summer gardens and parties. Plus the large two-car garage provides convenient parking along with additional parking in the driveway. The exterior has been previously updated with vinyl siding and vinyl windows. This wonderful home is being sold As Is. Hurry and make it yours!

    Zillow last checked:

    Listing updated:

    Listing courtesy of:

    Carrie Tuggle 630-302-0608,

    Coldwell Banker Realty,

    Cheryi Gatti,

    Coldwell Banker Realty

    Bought with:

    Karl Vogel

    @properties Christie's International Real Estate

    Source: MRED as distributed by MLS GRID,MLS#: 11876835MLS Logo

    Facts & features

    Interior

    Bedrooms & bathrooms
    • Bedrooms: 4
    • Bathrooms: 2
    • Full bathrooms: 2
    Primary bedroom
    • Features: Flooring (Hardwood)
    • Level: Second
    • Area: 176 Square Feet
    • Dimensions: 16X11
    Bedroom 2
    • Features: Flooring (Hardwood)
    • Level: Second
    • Area: 195 Square Feet
    • Dimensions: 13X15
    Bedroom 3
    • Features: Flooring (Hardwood)
    • Level: Second
    • Area: 121 Square Feet
    • Dimensions: 11X11
    Bedroom 4
    • Features: Flooring (Wood Laminate), Window Treatments (All)
    • Level: Main
    • Area: 90 Square Feet
    • Dimensions: 10X9
    Dining room
    • Features: Flooring (Wood Laminate), Window Treatments (All)
    • Level: Main
    • Area: 156 Square Feet
    • Dimensions: 12X13
    Kitchen
    • Features: Flooring (Ceramic Tile)
    • Level: Main
    • Area: 88 Square Feet
    • Dimensions: 11X8
    Living room
    • Features: Flooring (Wood Laminate), Window Treatments (All)
    • Level: Main
    • Area: 220 Square Feet
    • Dimensions: 20X11
    Pantry
    • Features: Flooring (Ceramic Tile)
    • Level: Main
    • Area: 24 Square Feet
    • Dimensions: 6X4
    Heating
    • Natural Gas, Forced Air
    Cooling
    • Central Air
    Appliances
    • Included: Range, Microwave, Dishwasher, Refrigerator, Humidifier, Gas Water Heater
    Features
    • 1st Floor Bedroom, 1st Floor Full Bath, Walk-In Closet(s)
    • Flooring: Hardwood, Laminate
    • Basement: Unfinished,Full
    Interior area
    • Total structure area: 0
    • Total interior livable area: 1,536 sqft

    Property

    Parking
    • Total spaces: 2
    • Parking features: Garage Door Opener, On Site, Garage Owned, Detached, Garage
    • Garage spaces: 2
    • Has uncovered spaces: Yes
    Accessibility
    • Accessibility features: No Disability Access
    Features
    • Stories: 2
    Lot
    • Size: 6,969 sqft
    • Features: Landscaped
    Details
    • Parcel number: 09173120090000
    • Special conditions: None
    • Other equipment: Ceiling Fan(s), Sump Pump

    Construction

    Type & style
    • Home type: SingleFamily
    • Property subtype: Single Family Residence
    Materials
    • Vinyl Siding
    • Roof: Asphalt
    Condition
    • New construction: No
    • Year built: 1922

    Utilities & green energy

    • Electric: Circuit Breakers
    • Sewer: Public Sewer
    • Water: Lake Michigan

    Community & neighborhood

    Security
    • Security features: Carbon Monoxide Detector(s)
    Location
    • Region: Des Plaines

    HOA & financial

    HOA
    • Services included: None

    Other

    Other facts
    • Listing terms: Conventional
    • Ownership: Fee Simple

    Price history

    DateEventPrice
    12/19/2023Sold$350,000+2.9%$228/sqft
    Source: MRED as distributed by MLS GRID #11876835 Report a problem
    12/5/2023Contingent$340,000$221/sqft
    Source: MRED as distributed by MLS GRID #11876835 Report a problem
    11/29/2023Listed for sale$340,000$221/sqft
    Source: MRED as distributed by MLS GRID #11876835 Report a problem

    Public tax history

    YearProperty taxesTax assessment
    2024-- $32,000
    2023$2,649 -60.2%$32,000
    2022$6,650 +114.3%$32,000 +13.5%
    2021$3,103 +9.2%$28,195
    2020$2,842 +1.6%$28,195 -10%
    2019$2,797 -10.2%$31,328 +27.3%
    2018$3,114 +3.6%$24,613
    2017$3,006 -16.5%$24,613
    2016$3,600 -12.5%$24,613 +7.6%
    2015$4,114 +4.3%$22,866
    2014$3,943 +0.2%$22,866
    2013$3,936 +20.8%$22,866 -14.3%
    2012$3,259 +5.1%$26,671
    2011$3,099 +12.5%$26,671
    2010$2,754 +9.1%$26,671 -6.5%
    2009$2,525 +3.7%$28,518 -12%
    2008$2,435 -4.7%$32,407
    2007$2,555 -10.6%$32,407 +30.4%
    2006$2,858 +1.8%$24,844
    2005$2,808 -2%$24,844
    2004$2,866 -4.5%$24,844 +18.8%
    2003$3,002 +3.4%$20,916
    2002$2,902 +13.7%$20,916
    2001$2,551 +1.3%$20,916 +20.5%
    2000$2,519 $17,360
    1999$2,519 $17,360

    Find assessor info on the county website

    Neighborhood: 60016

    Nearby schools

    GreatSchools rating
    Schools provided by the listing agent
    • Elementary: Forest Elementary School
    • Middle: Algonquin Middle School
    • High: Maine West High School
    • District: 62

    Source: MRED as distributed by MLS GRID. This data may not be complete. We recommend contacting the local school district to confirm school assignments for this home.

    Get a cash offer in 3 minutes
    Find out how much your home could sell for in as little as 3 minutes with a no-obligation cash offer.
    Estimated market value
    $447,000
    Get a cash offer in 3 minutes
    Find out how much your home could sell for in as little as 3 minutes with a no-obligation cash offer.
    Estimated market value
    $447,000