THIS TWO-STORY END UNIT CONDO WITH ITS OWN PRIVATE ENTRY OFFERS A LOT. THE TWO BED, ONE AND A HALF BATH UNIT HAS OVER 1,100 SQUARE FEET AND AN OPEN FLOOR PLAN PERFECT FOR ENTERTAINING. BOTH BEDROOMS ARE LARGE, AND THE MASTER BEDROOM OFFERS DUAL WALK-IN CLOSETS AND A PRIVATE BALCONY OFF THE BEDROOM TO ENJOY YOUR MORNING COFFEE. THERE IS ALSO A SECOND FLOOR LAUNDRY SO YOU DON'T HAVE TO BRING YOUR CLOTHES VERY FAR. THE KITCHEN HAS TONS OF CABINET SPACE AND AN EATING AREA WITH ROOM TO PUT A HUGE TABLE. OFF THE KITCHEN, THERE IS A PATIO WHERE YOU CAN RELAX AND ENJOY THE OUTDOORS. THERE ARE MULTIPLE COAT CLOSETS (ONE AT THE FRONT ENTRY AND ONE OFF THE 1-CAR ATTACHED GARAGE) TO PUT AWAY YOUR THINGS NO MATTER WHERE YOU COME IN THE HOME. ALONG WITH YOUR GARAGE, THERE ARE PLENTY OF PARKING SPACES FOR MORE CARS. ADDITIONALLY, THERE IS A PRIVATE 7X7 STORAGE ROOM IN THE BUILDING SO THAT YOU CAN KEEP THE CLUTTER DOWN IN YOUR HOME. THE SUBDIVISION IS QUIET AND CONNECTS TO WOODED WALKING TRAILS. YOU ARE ALSO VERY CLOSE TO THE HISTORIC DOWNTOWN WOODSTOCK SQUARE, WITH RESTAURANTS, SHOPPING AND THE WOODSTOCK OPERA HOUSE. EASY ACCESS TO THE METRA TRAIN LINE AND ROUTES 47, 120 AND 14.
Closed
$148,000
1069 Greenwood Cir #3-B, Woodstock, IL 60098
2beds
1,102sqft
Townhouse, Condominium, Single Family Residence
Built in 1994
-- sqft lot
$183,900 Zestimate®
$134/sqft
$1,669 Estimated rent
Home value
$183,900
$173,000 - $195,000
$1,669/mo
Zestimate® history
Owner options
List your home for rent
$1,669/mo
Rent Zestimate®
Find your next renter with Zillow Rental Manager. Plus, with online applications, you can quickly screen prospective tenants – for free.
$1,669/mo
Rent Zestimate®
Refinance and save
$1,272/mo
Est. payment
Refinancing to a lower rate could help reduce your monthly payments and save thousands over the life of the loan.
$1,272/mo
Est. payment
Explore your selling options
Work with a Zillow partner agent
Leverage their expertise and Zillow's premium Showcase listings to get your home seen by more buyers.
Get startedList with your own agent
Get your home in front of millions of buyers by listing it on Zillow.
Learn how to do itSell it yourself
Take full control of how buyers see your home on Zillow by listing For Sale by Owner (FSBO).
List your homeWhat's special
Tons of cabinet spaceDual walk-in closetsOpen floor planPrivate balconyMaster bedroomMultiple coat closets
Zillow last checked:
Listing updated:
Listed by:
Bradley Sowell, ABR,CRS 855-455-4652,
Northwest Suburban Real Estate
Bought with:
Ardjan Veizi
103 Realty LLC
Source: MRED as distributed by MLS GRID,MLS#: 11905030
Facts & features
Interior
Bedrooms & bathrooms
- Bedrooms: 2
- Bathrooms: 2
- Full bathrooms: 1
- 1/2 bathrooms: 1
Rooms
- Room types: No additional rooms
Primary bedroom
- Features: Flooring (Carpet), Window Treatments (Curtains/Drapes)
- Level: Second
- Area: 221 Square Feet
- Dimensions: 17X13
Bedroom 2
- Features: Flooring (Carpet), Window Treatments (Curtains/Drapes)
- Level: Second
- Area: 121 Square Feet
- Dimensions: 11X11
Kitchen
- Features: Kitchen (Eating Area-Table Space), Flooring (Vinyl), Window Treatments (Curtains/Drapes)
- Level: Main
- Area: 144 Square Feet
- Dimensions: 16X9
Living room
- Features: Flooring (Carpet), Window Treatments (Blinds)
- Level: Main
- Area: 285 Square Feet
- Dimensions: 19X15
Heating
- Natural Gas, Forced Air
Cooling
- Central Air
Appliances
- Included: Range, Dishwasher, Refrigerator, Washer, Dryer, Disposal, Gas Water Heater
- Laundry: Upper Level, Gas Dryer Hookup, In Unit
Features
- Storage, Walk-In Closet(s)
- Basement: None
- Common walls with other units/homes: End Unit
Interior area
- Total structure area: 0
- Total interior livable area: 1,102 sqft
Property
Parking
- Total spaces: 1
- Parking features: Garage Door Opener, On Site, Garage Owned, Attached, Garage
- Attached garage spaces: 1
- Has uncovered spaces: Yes
Accessibility
- Accessibility features: No Disability Access
Features
- Patio & porch: Patio
- Exterior features: Balcony
Lot
- Features: Mature Trees
Details
- Parcel number: 1305208002
- Special conditions: None
- Other equipment: TV-Dish
Construction
Type & style
- Home type: Townhouse
- Property subtype: Townhouse, Condominium, Single Family Residence
Materials
- Other
- Foundation: Concrete Perimeter
- Roof: Asphalt
Condition
- New construction: No
- Year built: 1994
Utilities & green energy
- Sewer: Public Sewer
- Water: Public
Community & HOA
Community
- Features: Sidewalks, Street Lights
- Security: Carbon Monoxide Detector(s)
- Subdivision: Greenwood Place
HOA
- Has HOA: Yes
- Amenities included: Bike Room/Bike Trails, Storage, Privacy Fence
- Services included: Insurance, Exterior Maintenance, Lawn Care, Scavenger, Snow Removal
- HOA fee: $150 monthly
Location
- Region: Woodstock
Financial & listing details
- Price per square foot: $134/sqft
- Annual tax amount: $2,177
- Date on market: 10/11/2023
- Listing terms: Conventional
- Ownership: Fee Simple w/ HO Assn.
Price history
| Date | Event | Price |
|---|---|---|
| 11/20/2023 | Sold | $148,000-4.5%$134/sqft |
Source:  MRED as distributed by MLS GRID #11905030 Report a problem MRED as distributed by MLS GRID #11905030 Report a problem | ||
| 10/23/2023 | Contingent | $155,000$141/sqft |
Source: MRED as distributed by MLS GRID #11905030 Report a problem | ||
| 10/11/2023 | Listed for sale | $155,000$141/sqft |
Source: MRED as distributed by MLS GRID #11905030 Report a problem | ||
Public tax history
Tax history is unavailable.
Neighborhood: 60098
Nearby homes
- $205,700-- bd-- ba1.1k sqft1085 Greenwood Cir UNIT 5C, Woodstock, IL 60098Off Market
- $--2 bd2 ba1.1k sqft1069 Greenwood Cir #3, Woodstock, IL 60098Off Market

- $168,7002 bd1 ba1k sqft1071 Greenwood Cir #3A, Woodstock, IL 60098Off Market
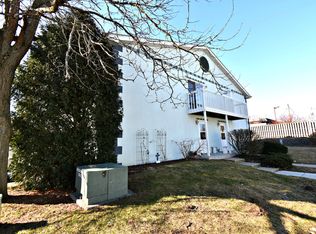
- $168,800-- bd1 ba1k sqft1071 Greenwood Cir, Woodstock, IL 60098Off Market
- $138,777-- bd1 ba1.1k sqft1069 Greenwood Cir, Woodstock, IL 60098Off Market
- $174,400-- bd1 ba1.1k sqft1067 Greenwood Cir, Woodstock, IL 60098Off Market
- $178,4002 bd1 ba1.2k sqft1065 Greenwood Cir #3D, Woodstock, IL 60098Off Market
- $181,900-- bd1 ba1.1k sqft1063 Greenwood Cir #3E, Woodstock, IL 60098Off Market
- $163,7002 bd1 ba1k sqft1061 Greenwood Cir #3F, Woodstock, IL 60098Off Market
Nearby schools
GreatSchools rating
- NAVerda Dierzen Early Learning CenterGrades: PK-2Distance: 0.9 mi
- 8/10Northwood Middle SchoolGrades: 6-8Distance: 1 mi
- 10/10Woodstock North High SchoolGrades: 8-12Distance: 2 mi
Schools provided by the listing agent
- Elementary: Olson Elementary School
- Middle: Northwood Middle School
- High: Woodstock North High School
- District: 200
Source: MRED as distributed by MLS GRID. This data may not be complete. We recommend contacting the local school district to confirm school assignments for this home.
Get a cash offer in 3 minutes
Find out how much your home could sell for in as little as 3 minutes with a no-obligation cash offer.
Estimated market value
$183,900
Get a cash offer in 3 minutes
Find out how much your home could sell for in as little as 3 minutes with a no-obligation cash offer.
Estimated market value
$183,900
- Illinois
- McHenry County
- Woodstock
- 60098
- 1069 Greenwood Cir Unit 3-B
Nearby cities
Nearby neighborhoods
Nearby zip codes
Other Woodstock Topics
