Modern living meets country charm in this beautiful 3 bedroom, 2 bath, 2 car garage home built in 2025 and situated on a 1.28 acre lot with a creek running through the back portion of the property. This nearly new home offers the perfect blend of comfort, privacy and natural beauty. Step inside to an inviting open-concept layout featuring a bright living area and thoughtfully designed kitchen with quartz countertops, ample storage, generous workspace, and a nicely sized island. The split bedroom floorplan provides a private primary suite complete with a spacious bathroom and walk-in closet. The primary bedroom includes wide doorways at the entrance and into the primary bathroom, and the shower also features a large, accessible entry. Secondary bedrooms are generously sized and well-appointed. The home features stylish wood-look tile throughout, while the two secondary bedrooms offer cozy carpet. A walk in pantry and a convenient laundry room leading directly to the garage add everyday functionality. Outside, enjoy room to roam among mature trees...ideal for relaxing, exploring, or creating your dream outdoor space. Whether you're seeking newer construction, acreage, or a serene country setting, this property delivers it all. Move-in ready, set on over an acre, and no HOA - a rare combination.
Sold
Price Unknown
1069 Hereford Dr, Springtown, TX 76082
3beds
1,425sqft
Single Family Residence
Built in 2025
1.28 Acres Lot
$316,100 Zestimate®
$--/sqft
$2,051 Estimated rent
Home value
$316,100
$300,000 - $332,000
$2,051/mo
Zestimate® history
Owner options
List your home for rent
$2,051/mo
Rent Zestimate®
Find your next renter with Zillow Rental Manager. Plus, with online applications, you can quickly screen prospective tenants – for free.
$2,051/mo
Rent Zestimate®
Refinance and save
Refinancing to a lower rate could help reduce your monthly payments and save thousands over the life of the loan.
Explore your selling options
Work with a Zillow partner agent
Leverage their expertise and Zillow's premium Showcase listings to get your home seen by more buyers.
Get startedList with your own agent
Get your home in front of millions of buyers by listing it on Zillow.
Learn how to do itSell it yourself
Take full control of how buyers see your home on Zillow by listing For Sale by Owner (FSBO).
List your homeWhat's special
Split bedroom floorplanStylish wood-look tile throughoutGenerous workspaceQuartz countertopsSpacious bathroomWalk-in closetAmple storage
Zillow last checked:
Listing updated:
Listed by:
Tina Kothmann 0363803 817-797-5531,
Keller Williams Lonestar DFW 817-795-2500
Bought with:
Jenna Smith, 0733301
Christie's Lone Star
Source: NTREIS,MLS#: 21357341
Facts & features
Interior
Bedrooms & bathrooms
- Bedrooms: 3
- Bathrooms: 2
- Full bathrooms: 2
Primary bedroom
- Features: Ceiling Fan(s), En Suite Bathroom, Walk-In Closet(s)
- Level: First
- Dimensions: 15 x 12
Bedroom
- Features: Ceiling Fan(s)
- Level: First
- Dimensions: 11 x 11
Bedroom
- Features: Ceiling Fan(s)
- Level: First
- Dimensions: 11 x 11
Kitchen
- Features: Eat-in Kitchen, Granite Counters, Kitchen Island, Walk-In Pantry
- Level: First
- Dimensions: 19 x 14
Living room
- Features: Ceiling Fan(s)
- Level: First
- Dimensions: 19 x 15
Utility room
- Features: Built-in Features, Utility Room
- Level: First
- Dimensions: 10 x 6
Heating
- Central, Electric, ENERGY STAR Qualified Equipment
Cooling
- Central Air, Ceiling Fan(s), Electric, ENERGY STAR Qualified Equipment
Appliances
- Included: Dishwasher, Electric Range, Disposal, Microwave
- Laundry: Washer Hookup, Electric Dryer Hookup
Features
- Eat-in Kitchen, High Speed Internet, Kitchen Island, Open Floorplan, Cable TV, Walk-In Closet(s)
- Flooring: Carpet, Tile
- Has basement: No
- Has fireplace: No
Interior area
- Total interior livable area: 1,425 sqft
Property
Parking
- Total spaces: 2
- Parking features: Driveway, Garage, Garage Door Opener
- Attached garage spaces: 2
Accessibility
- Accessibility features: Accessible Full Bath, Accessible Doors
Features
- Levels: One
- Stories: 1
- Patio & porch: Rear Porch, Front Porch, Covered
- Pool features: None
- Fencing: Fenced,Partial
- On waterfront: Yes
- Waterfront features: Creek
Lot
- Size: 1.28 Acres
- Features: Acreage, Back Yard, Lawn, Many Trees
Details
- Parcel number: R000128480
Construction
Type & style
- Home type: SingleFamily
- Architectural style: Detached
- Property subtype: Single Family Residence
Materials
- Foundation: Slab
- Roof: Asphalt
Condition
- Resale
- Year built: 2025
Utilities & green energy
- Sewer: Aerobic Septic
- Utilities for property: Electricity Available, Septic Available, Cable Available
Community & HOA
Community
- Features: Community Mailbox
- Security: Carbon Monoxide Detector(s), Smoke Detector(s)
- Subdivision: Sessums Ranch
HOA
- Has HOA: No
Location
- Region: Springtown
Financial & listing details
- Annual tax amount: $4,981
- Date on market: 8/13/2026
- Cumulative days on market: 3 days
- Listing terms: Cash,Conventional,FHA,VA Loan
Price history
| Date | Event | Price |
|---|---|---|
| 9/11/2026 | Sold | -- |
Source: NTREIS #21357341 Report a problem | ||
| 8/24/2026 | Pending sale | $320,000$225/sqft |
Source: NTREIS #21357341 Report a problem | ||
| 8/17/2026 | Contingent | $320,000$225/sqft |
Source: NTREIS #21357341 Report a problem | ||
| 8/13/2026 | Listed for sale | $320,000$225/sqft |
Source: NTREIS #21357341 Report a problem | ||
Public tax history
Tax history is unavailable.
Neighborhood: 76082
Nearby homes
- $249,000-- bd-- ba1.9k sqft171 Hunter Ridge Ln, Springtown, TX 76082Off Market
- $--3 bd2 ba1.5k sqft1049 Hereford Dr, Springtown, TX 76082Sold

- $--4 bd2 ba1.7k sqft1033 Hereford Dr, Springtown, TX 76082Sold

- $--3 bd2 ba1.3k sqft1073 Hereford Dr, Springtown, TX 76082Sold
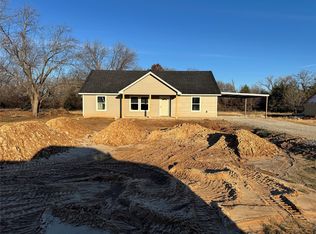
- $--3 bd2 ba1.4k sqft1081 Hereford Dr, Springtown, TX 76082Sold
- $315,700-- bd-- ba1.6k sqft500 English Ct, Springtown, TX 76082Off Market
- $95,000-- bd-- ba-- sqft165 Hunter Ridge Ln, Springtown, TX 76082Off Market
- $312,300-- bd-- ba1.6k sqft501 English Ct, Springtown, TX 76082Off Market
Nearby schools
GreatSchools rating
- 7/10Springtown Elementary SchoolGrades: PK-4Distance: 2 mi
- 5/10Springtown Middle SchoolGrades: 7-8Distance: 3.1 mi
- 5/10Springtown High SchoolGrades: 9-12Distance: 2.4 mi
Schools provided by the listing agent
- Elementary: Springtown
- Middle: Springtown
- High: Springtown
- District: Springtown ISD
Source: NTREIS. This data may not be complete. We recommend contacting the local school district to confirm school assignments for this home.
Get a cash offer in 3 minutes
Find out how much your home could sell for in as little as 3 minutes with a no-obligation cash offer.
Estimated market value
$316,100
Get a cash offer in 3 minutes
Find out how much your home could sell for in as little as 3 minutes with a no-obligation cash offer.
Estimated market value
$316,100
- Texas
- Parker County
- Springtown
- 76082
- 1069 Hereford Dr
