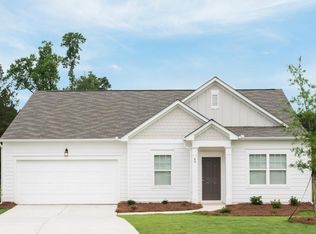
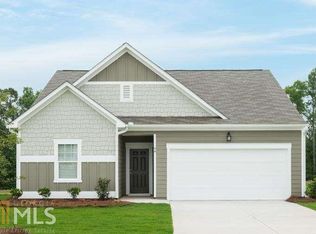
LOOK NO FURTHER!!!Sellers are Motivated and Ready to Sell! Buyer can Assume Qualifying Loan with 3.25 interest rate or New USDA Loan ( No Downpayment) Move in 30 days or Make This your family Home for the Holidays!!! This home is one that combines modern elegance with practicality and convenience. This exquisite Ranch is LIKE NEW and is the epitome of contemporary living, offering a host of exceptional features: A welcoming wide Entry Hall, High Ceilings, Large Living Space - Open... Bright and Airy Great-Room / Kitchen with Granite Island & Dining area, Updated Lighting, newly installed Vinyl Plank Flooring, Split Bedroom Plan, Huge Owner's Suite, Builders Warranty also Systems & Appliance Warranty. As you approach this home, you all immediately notice the classic charm with contemporary sophistication, nestled in a quiet Cul-De-Sac on an Extra-large Lot.. A stainless-steel refrigerator, range, built-in microwave and dishwasher are provided. Yes... the washer and dryer to remain, as well. With the growing trend of remote work, having a dedicated office space is more valuable than ever. This home features an office with beautiful French doors. Whether you work from home full-time, simply need a quiet space for tasks and studies, or are in need of an extra room. One of the highlights of this property is the generously sized backyard, Fenced for privacy and security. This outdoor space is perfect for hosting gatherings, letting your pets roam freely, or simply enjoying the fresh air in solitude. Beyond the boundaries of your home, this community offers a range of amenities to elevate your family lifestyle. Take a leisurely swim in the community pool, play volleyball, or stay active by walking the nature trail right behind the yard. These amenities provide endless opportunities for relaxation and recreation right at your doorstep. You and family will love this community!
Closed
Zillow last checked:
Listing updated:
Bought with:
Non Mls Salesperson, 126566
Non-Mls Company
Source: GAMLS,MLS#: 20144539
Price history
| Date | Event | Price |
|---|---|---|
| 11/29/2023 | Sold | $340,000+1.5%$182/sqft |
Source:  GAMLS #20144539 Report a problem GAMLS #20144539 Report a problem | ||
| 10/21/2023 | Pending sale | $335,000$179/sqft |
Source: GAMLS #20144539 Report a problem | ||
| 10/13/2023 | Price change | $335,000-4%$179/sqft |
Source: GAMLS #20144539 Report a problem | ||
| 9/28/2023 | Price change | $349,000-3%$186/sqft |
Source: GAMLS #20144539 Report a problem | ||
| 9/19/2023 | Price change | $359,900-2.7%$192/sqft |
Source: GAMLS #20144539 Report a problem | ||
| 9/1/2023 | Listed for sale | $369,900+56.8%$198/sqft |
Source: GAMLS #20144539 Report a problem | ||
| 2/28/2020 | Sold | $235,900$126/sqft |
Source: Public Record Report a problem | ||
Get a cash offer in 3 minutes
Find out how much your home could sell for in as little as 3 minutes with a no-obligation cash offer.
Estimated market value
$347,200
