Skip main navigation
Sold for $899,000
  • $899,000

    1069 Johnson Ln, Louisville, CO 80027

    4beds
    2,388sqft
    Townhouse
    Built in 2017
    1,440 Square Feet Lot
    $868,000 Zestimate®
    $376/sqft
    $4,220 Estimated rent

    Home value

    $868,000

    $825,000 - $911,000

    $4,220/mo

    Zestimate® history
    Loading
    Loading...

    Owner options

    List your home for rent

    $4,220/mo

    Rent Zestimate®

    Find your next renter with Zillow Rental Manager. Plus, with online applications, you can quickly screen prospective tenants – for free.

    Learn more

    $4,220/mo

    Rent Zestimate®

    Refinance and save

    $5,582/mo

    Est. payment

    Refinancing to a lower rate could help reduce your monthly payments and save thousands over the life of the loan.

    See today's rates

    $5,582/mo

    Est. payment

    Explore your selling options

    Work with a Zillow partner agent

    Leverage their expertise and Zillow's premium Showcase listings to get your home seen by more buyers.

    Get started

    List with your own agent

    Get your home in front of millions of buyers by listing it on Zillow.

    Learn how to do it

    Sell it yourself

    Take full control of how buyers see your home on Zillow by listing For Sale by Owner (FSBO).

    List your home

    What's special

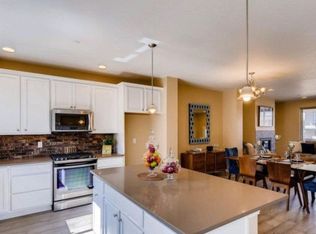
    Welcome home to this beautifully maintained 4BR/4BA townhome in the heart of Louisville! Nestled among greenspaces and just a quick stroll to Old Town, Farmers Market, local concerts, and only a block from LMS, you'll love the lifestyle of this vibrant and friendly community. Step inside to find fresh, modern living spaces with wide plank wood floors and large windows. The open floor plan flows effortlessly from the cozy living room-with a gas fireplace-to the chef-inspired kitchen featuring a massive island with leathered granite, Kitchen Aid appliances w/5 burner gas stove with convection oven and warming drawer and a walk-in pantry that makes snack organization a breeze. Hosting dinner? The dining space is perfect for gathering friends, and sliders open to your private deck-ideal for grilling and dining under the stars. Upstairs, you'll find 2 guest BRs that share a modern full bath and a light and bright primary suite with a luxe shower, double sinks, and a huge walk-in closet. Laundry is conveniently located on the upper level, because we know life is busy! Lower level offers ultimate flexibility with a 4th en suite BR with full bath-currently styled as a cool hangout/TV room, but perfect for guests, a nanny, or home office. With stylish lighting, energy-efficient Hunter Douglas Hybrid shutters, and custom finishes throughout, this home offers elevated design and effortless, low-maintenance living. Oversized 2 car garage has tons of room for all your toys and mudroom has a handy drop zone with hooks and a bench! With two inviting outdoor spaces, there's room for garden boxes, planters, and even a cozy firepit to gather around on summer evenings. The well run HOA takes care of all the maintenance and even handles snow removal right up the steps to your front door. Whether you're chasing the ultimate lock-and-leave or planting roots full-time in one of Colorado's most loved towns, this home is ready for you. Your Colorado lifestyle awaits- make it yours!

    Zillow last checked:

    Listing updated:

    Listed by:

    Kristen Brown Martin 303-478-1883,

    RE/MAX of Boulder, Inc

    Bought with:

    Mandie Harris, 100087976

    milehimodern - Boulder

    Source: IRES as distributed by MLS GRID,MLS#: 1032816MLS Logo

    Facts & features

    Interior

    Bedrooms & bathrooms
    • Bedrooms: 4
    • Bathrooms: 4
    • Full bathrooms: 2
    • 3/4 bathrooms: 1
    • 1/2 bathrooms: 1
    • Main level bathrooms: 1
    Primary bedroom
    • Description: Carpet
    • Features: Luxury Features Primary Bath
    • Level: Upper
    • Area: 180 Square Feet
    • Dimensions: 10 x 18
    Bedroom 2
    • Description: Carpet
    • Level: Upper
    • Area: 182 Square Feet
    • Dimensions: 14 x 13
    Bedroom 3
    • Description: Carpet
    • Level: Upper
    • Area: 143 Square Feet
    • Dimensions: 13 x 11
    Bedroom 4
    • Description: Carpet
    • Level: Lower
    Dining room
    • Description: Engineered Hardwood
    • Level: Main
    • Area: 90 Square Feet
    • Dimensions: 9 x 10
    Family room
    • Description: Engineered Hardwood
    • Level: Main
    Kitchen
    • Description: Engineered Hardwood
    • Level: Main
    • Area: 170 Square Feet
    • Dimensions: 10 x 17
    Laundry
    • Level: Upper
    • Area: 42 Square Feet
    • Dimensions: 6 x 7
    Living room
    • Description: Engineered Hardwood
    • Level: Main
    • Area: 255 Square Feet
    • Dimensions: 15 x 17
    Heating
    • Forced Air
    Cooling
    • Central Air, Ceiling Fan(s)
    Appliances
    • Included: Gas Range, Double Oven, Dishwasher, Refrigerator, Microwave, Disposal
    • Laundry: Washer/Dryer Hookup
    Features
    • Eat-in Kitchen, Open Floorplan, Walk-In Closet(s), Kitchen Island
    • Flooring: Wood
    • Windows: Window Coverings
    • Has fireplace: Yes
    • Fireplace features: Gas, Living Room
    Interior area
    • Total structure area: 2,388
    • Total interior livable area: 2,388 sqft
    • Finished area above ground: 2,388

    Property

    Parking
    • Total spaces: 2
    • Parking features: Attached, Oversized
    • Attached garage spaces: 2
    • Details: Attached
    Features
    • Levels: Three Or More
    • Stories: 3
    • Patio & porch: Patio, Deck
    • Exterior features: Balcony
    • Fencing: Fenced
    Lot
    • Size: 1,440 Square Feet
    • Features: Paved
    Details
    • Parcel number: R0604239
    • Zoning: Res
    • Special conditions: Private Owner

    Construction

    Type & style
    • Home type: Townhouse
    • Architectural style: Contemporary
    • Property subtype: Townhouse
    • Attached to another structure: Yes
    Materials
    • Frame, Brick
    • Foundation: Slab
    • Roof: Rubber
    Condition
    • New construction: No
    • Year built: 2017

    Utilities & green energy

    • Electric: Xcel
    • Gas: Xcel
    • Sewer: Public Sewer
    • Water: City
    • Utilities for property: Natural Gas Available, Electricity Available, Cable Available, High Speed Avail
    Green energy
    • Energy efficient items: Sun Space, Southern Exposure, Windows

    Community & HOA

    Community
    • Features: Park
    • Security: Fire Alarm
    • Subdivision: Delo
    HOA
    • Has HOA: Yes
    • Services included: Common Amenities, Snow Removal, Maintenance Grounds, Management, Utilities, Exterior Maintenance
    • HOA fee: $360 monthly
    • HOA name: Delo HOA
    Location
    • Region: Louisville

    Financial & listing details

    • Price per square foot: $376/sqft
    • Tax assessed value: $932,200
    • Annual tax amount: $5,061
    • Date on market: 5/1/2025
    • Listing terms: Cash,Conventional
    • Exclusions: Sellers personal property and washer and dryer
    • Electric utility on property: Yes
    • Road surface type: Asphalt

    Price history

    DateEventPrice
    6/12/2025Sold$899,000$376/sqft
    Source: IRES as distributed by MLS GRID #1032816 Report a problem
    5/14/2025Pending sale$899,000$376/sqft
    Source: REcolorado as distributed by MLS GRID #IR1032816 Report a problem
    5/2/2025Listed for sale$899,000+2.5%$376/sqft
    Source: IRES as distributed by MLS GRID #1032816 Report a problem
    7/26/2022Sold$877,500+25.6%$367/sqft
    Source: Public Record Report a problem
    11/8/2018Listing removed$698,500$293/sqft
    Source: Coldwell Banker Residential Brokerage - Boulder #9212855 Report a problem
    9/28/2018Price change$698,500-1.4%$293/sqft
    Source: Coldwell Banker Residential Brokerage - Boulder #863967 Report a problem
    8/3/2018Listed for sale$708,500$297/sqft
    Source: Coldwell Banker Residential Brokerage - Boulder #852428 Report a problem
    7/20/2018Pending sale$708,500$297/sqft
    Source: Coldwell Banker Residential Brokerage - Boulder #852428 Report a problem
    6/6/2018Listed for sale$708,500-2.9%$297/sqft
    Source: Coldwell Banker Residential Brokerage - Boulder #852428 Report a problem
    4/26/2018Listing removed$730,000$306/sqft
    Source: Coldwell Banker Residential Brokerage - Boulder #843105 Report a problem
    3/23/2018Price change$730,000-3.8%$306/sqft
    Source: Coldwell Banker Residential Brokerage - Boulder #843105 Report a problem
    3/3/2018Listed for sale$759,000+14.6%$318/sqft
    Source: Coldwell Banker Residential Brokerage - Boulder #843105 Report a problem
    8/21/2017Sold$662,500-2%$277/sqft
    Source: Public Record Report a problem
    5/26/2017Pending sale$675,779$283/sqft
    Source: WK Real Estate #809123 Report a problem
    4/6/2017Price change$675,779+0.2%$283/sqft
    Source: WK Real Estate #809123 Report a problem
    3/28/2017Price change$674,568+3.5%$282/sqft
    Source: WK Real Estate #809123 Report a problem
    3/14/2017Price change$652,023+2.7%$273/sqft
    Source: WK Real Estate #809123 Report a problem
    3/8/2017Listed for sale$634,609$266/sqft
    Source: WK Real Estate #809123 Report a problem
    2/3/2017Listing removed$634,609$266/sqft
    Source: WK Real Estate #809123 Report a problem
    1/10/2017Listed for sale$634,609$266/sqft
    Source: WK Real Estate #809123 Report a problem

    Public tax history

    YearProperty taxesTax assessment
    2025$5,061 +1.7%$58,263 -2.9%
    2024$4,975 +6.7%$59,992 -1%
    2023$4,661 -6.1%$60,574 +25.1%
    2022$4,962 +5.3%$48,435 -9.6%
    2021$4,713 $53,582 +6.4%
    2020$4,713 +19.1%$50,365
    2019$3,957 $50,365 +13.7%
    2018$3,957 $44,294 +150.4%
    2017$3,957 +167.4%$17,690 +38.6%
    2016$1,480 +39.1%$12,760
    2015$1,064 --
    Find assessor info on the county website

    Neighborhood: 80027

    Nearby schools

    GreatSchools rating
    Schools provided by the listing agent
    • Elementary: Louisville
    • Middle: Louisville
    • High: Monarch

    Source: IRES as distributed by MLS GRID. This data may not be complete. We recommend contacting the local school district to confirm school assignments for this home.

    Get a cash offer in 3 minutes
    Find out how much your home could sell for in as little as 3 minutes with a no-obligation cash offer.
    Estimated market value
    $868,000
    Get a cash offer in 3 minutes
    Find out how much your home could sell for in as little as 3 minutes with a no-obligation cash offer.
    Estimated market value
    $868,000