Discover the perfect blend of comfort, functionality, and Florida living in this beautifully maintained custom built 3-bedroom + den, 2.5-bath home on a fully fenced half-acre located in a quiet, peaceful Lehigh Acres neighborhood. This spacious property offers exceptional indoor and outdoor living, plus rare bonus features for hobbyists or car lovers. Both the home and detached garage received new roofs in February 2025. The home sits on a canal, adding privacy and a serene backdrop. A screened front entry with French doors leads into bright living spaces with cathedral ceilings, arched windows, plant shelves, custom window coverings, and tile and LVP flooring. The formal living room features a modern stone accent wall, while the family room offers a custom tiled wood-burning fireplace. A formal dining room and breakfast nook provide multiple gathering options, and the kitchen offers abundant storage including a large pantry. Bedrooms and the den are wired with Bluetooth speakers, allowing you to connect your phone and enjoy music throughout the home. The primary suite features two walk-in closets, dual sinks, a soaking tub, walk-in shower, private water closet, and direct access to the expansive screened lanai. Outdoor living shines with the oversized Super Screen lanai, complete with a TV mount, pull-down attic stairs, and two doggie doors leading to either the fenced yard or a private garden courtyard with white vinyl privacy fencing. Mature tropical landscaping surrounds the home and enhances the peaceful canal setting. Car enthusiasts will appreciate the attached two-car garage plus a detached two-car garage, both with insulated 130-mph rated doors, decorative glass windows, and smart MyQ openers. The detached garage also includes a climate-controlled room with a window AC unit—perfect for a workshop or hobby space. Additional features include granite bathroom countertops, custom glass-insert doors with built-in blinds, surround sound wiring, an unarmed security system with cameras, a sprinkler system, Starlink internet equipment (service not active), and generous storage throughout. The entire half-acre is enclosed with a 4' chain-link fence topped with a 2' extension. Located just minutes from SR 82, the home offers convenient access to Fort Myers, Immokalee, shopping, and dining. Move-in ready and full of thoughtful upgrades, this home offers peaceful Florida living at its finest.
Closed
$370,000
1069 Joponica Ave S, Lehigh Acres, FL 33974
3beds
2,080sqft
Single Family Residence
Built in 2002
0.52 Acres Lot
$369,200 Zestimate®
$178/sqft
$2,184 Estimated rent
Home value
$369,200
$329,000 - $417,000
$2,184/mo
Zestimate® history
Owner options
List your home for rent
$2,184/mo
Rent Zestimate®
Find your next renter with Zillow Rental Manager. Plus, with online applications, you can quickly screen prospective tenants – for free.
$2,184/mo
Rent Zestimate®
Refinance and save
$2,483/mo
Est. payment
Refinancing to a lower rate could help reduce your monthly payments and save thousands over the life of the loan.
$2,483/mo
Est. payment
Explore your selling options
Work with a Zillow partner agent
Leverage their expertise and Zillow's premium Showcase listings to get your home seen by more buyers.
Get startedList with your own agent
Get your home in front of millions of buyers by listing it on Zillow.
Learn how to do itSell it yourself
Take full control of how buyers see your home on Zillow by listing For Sale by Owner (FSBO).
List your homeWhat's special
Arched windowsCustom window coveringsBreakfast nookFormal dining roomGranite bathroom countertopsTile and lvp flooringPlant shelves
Zillow last checked:
Listing updated:
Listed by:
Michelle Stiger 239-810-2383,
Access Real Estate
Bought with:
Sheldon Morris, 3592063
Grandeur Realty Co
Source: Florida Gulf Coast MLS,MLS#: 2025020192 Originating MLS: Florida Gulf Coast
Originating MLS: Florida Gulf CoastFacts & features
Interior
Bedrooms & bathrooms
- Bedrooms: 3
- Bathrooms: 3
- Full bathrooms: 2
- 1/2 bathrooms: 1
Rooms
- Room types: Bathroom, Den, Family Room, Guest Quarters, Screened Porch
Primary bedroom
- Description: Master Bedroom
Bedroom
- Description: Bedroom
Bedroom
- Description: Bedroom
Den
- Description: Den
Dining room
- Description: Dining Room
Family room
- Description: Family Room
Kitchen
- Description: Kitchen
Living room
- Description: Living Room
Screened porch
- Description: Lanai
Utility room
- Description: Utility Room
Heating
- Central, Electric
Cooling
- Central Air, Ceiling Fan(s), Electric
Appliances
- Included: Dishwasher, Freezer, Microwave, Range, Refrigerator, Self Cleaning Oven, Water Purifier, Water Softener
- Laundry: Washer Hookup, Dryer Hookup, Inside, Laundry Tub
Features
- Attic, Built-in Features, Breakfast Area, Bathtub, Cathedral Ceiling(s), Separate/Formal Dining Room, Dual Sinks, French Door(s)/Atrium Door(s), Fireplace, Pantry, Pull Down Attic Stairs, Separate Shower, Walk-In Closet(s), Wired for Sound, Window Treatments, Split Bedrooms, Bathroom, Den, Family Room, Guest Quarters, Screened Porch
- Flooring: Tile, Vinyl
- Doors: French Doors
- Windows: Arched, Single Hung, Window Coverings
- Attic: Pull Down Stairs
- Has fireplace: Yes
Interior area
- Total structure area: 2,542
- Total interior livable area: 2,080 sqft
Property
Parking
- Total spaces: 4
- Parking features: Attached, Driveway, Garage, Paved, Garage Door Opener
- Attached garage spaces: 4
- Has uncovered spaces: Yes
Features
- Stories: 1
- Patio & porch: Lanai, Porch, Screened
- Exterior features: Fence, Sprinkler/Irrigation, None, Room For Pool
- Has view: Yes
- View description: Canal, Landscaped, Partial Buildings, Trees/Woods
- Has water view: Yes
- Water view: Canal
- Waterfront features: None
Lot
- Size: 0.52 Acres
- Dimensions: 182 x 125 x 182 x 125
- Features: Oversized Lot, Sprinklers Automatic
Details
- Additional structures: Outbuilding
- Parcel number: 274527L314071.0070
- Lease amount: $0
- Zoning description: RS-1
- Other equipment: Reverse Osmosis System
Construction
Type & style
- Home type: SingleFamily
- Architectural style: Ranch,One Story
- Property subtype: Single Family Residence
Materials
- Block, Concrete, Stucco
- Roof: Shingle
Condition
- Resale
- Year built: 2002
Utilities & green energy
- Sewer: Private Sewer, Septic Tank
- Water: Well
- Utilities for property: Cable Available, High Speed Internet Available
Community & HOA
Community
- Features: None
- Security: Smoke Detector(s)
- Condo and coop fee: $0
- Membership fee: $0
- Subdivision: LEHIGH ACRES
HOA
- Has HOA: No
- Amenities included: None
- Services included: None
Location
- Region: Lehigh Acres
Financial & listing details
- Price per square foot: $178/sqft
- Tax assessed value: $352,562
- Annual tax amount: $1,761
- Date on market: 11/26/2025
- Cumulative days on market: 92 days
- Listing terms: All Financing Considered,Cash,FHA,VA Loan
- Ownership: Single Family
- Contingency: Inspection
- Road surface type: Paved
Price history
| Date | Event | Price |
|---|---|---|
| 2/26/2026 | Sold | $370,000-5.1%$178/sqft |
Source:  Florida Gulf Coast MLS #2025020192 Report a problem Florida Gulf Coast MLS #2025020192 Report a problem | ||
| 1/29/2026 | Pending sale | $390,000$188/sqft |
Source: Florida Gulf Coast MLS #2025020192 Report a problem | ||
| 11/26/2025 | Listed for sale | $390,000+15500%$188/sqft |
Source: Florida Gulf Coast MLS #2025020192 Report a problem | ||
| 12/14/2000 | Sold | $2,500$1/sqft |
Source: Public Record Report a problem | ||
Public tax history
| Year | Property taxes | Tax assessment |
|---|---|---|
| 2025 | $1,845 +4.7% | $109,329 +2.9% |
| 2024 | $1,762 +11% | $106,248 +10.1% |
| 2023 | $1,587 +10.1% | $96,506 +3% |
| 2022 | $1,442 +6.6% | $93,695 +3% |
| 2021 | $1,352 +0.9% | $90,966 +1.4% |
| 2020 | $1,341 +2.6% | $89,710 -54.5% |
| 2019 | $1,307 | $197,034 +129% |
| 2018 | $1,307 +2.7% | $86,058 +2.1% |
| 2017 | $1,273 +3.5% | $84,288 -43.6% |
| 2016 | $1,230 +3.3% | $149,407 +16.8% |
| 2015 | $1,191 +0.6% | $127,900 +10.3% |
| 2014 | $1,184 +5.7% | $115,998 +21.5% |
| 2013 | $1,121 +4.2% | $95,499 +11.7% |
| 2012 | $1,076 +1% | $85,499 +11.8% |
| 2011 | $1,065 -7.3% | $76,493 -4% |
| 2010 | $1,149 -8.2% | $79,715 -8.2% |
| 2009 | $1,252 -42% | $86,880 -58.8% |
| 2008 | $2,159 -4.6% | $211,000 -29% |
| 2007 | $2,262 +20.3% | $297,050 -2.4% |
| 2006 | $1,881 -6.5% | $304,510 +171.7% |
| 2004 | $2,012 -18.8% | $112,090 +2.4% |
| 2003 | $2,476 +786.3% | $109,490 +5374.5% |
| 2002 | $279 | $2,000 |
| 2000 | -- | $2,000 |
Find assessor info on the county website
Neighborhood: 33974
Nearby homes
- $15,343-- bd-- ba-- sqft1073 Joponica Ave S, Lehigh Acres, FL 33974Off Market
- $15,343-- bd-- ba-- sqft1067 Joponica Ave S, Lehigh Acres, FL 33974Off Market
- $38,2500.51 acres880 Audrey St E, Lehigh Acres, FL 33974Sold
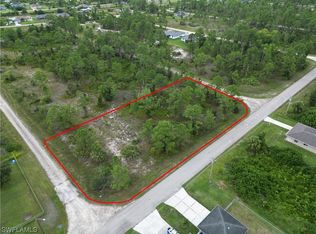
- $236,6003 bd2 ba1k sqft1070 Joponica Ave S, Lehigh Acres, FL 33974Off Market

- $15,343-- bd-- ba-- sqft1075 Joponica Ave S, Lehigh Acres, FL 33974Off Market
- $209,4003 bd2 ba1.1k sqft1065 Joponica Ave S, Lehigh Acres, FL 33974Off Market
- $15,343-- bd-- ba-- sqft881 Arturo St E, Lehigh Acres, FL 33974Off Market
- $218,7003 bd2 ba1k sqft1072 Joponica Ave S, Lehigh Acres, FL 33974Off Market
Nearby schools
GreatSchools rating
- 6/10Mirror Lakes Elementary SchoolGrades: PK-5Distance: 3 mi
- 5/10Lehigh Acres Middle SchoolGrades: 6-8Distance: 4.4 mi
- 2/10East Lee County High SchoolGrades: 9-12Distance: 2.4 mi
Sell for more on Zillow
Get a Zillow Showcase℠ listing at no additional cost and you could sell for .
$369,200
2% more
+$7,384
With Zillow Showcase(estimated)
$376,584
Sell for more on Zillow
Get a Zillow Showcase℠ listing at no additional cost and you could sell for .
$369,200
2% more
+$7,384
With Zillow Showcase(estimated)
$376,584
- Florida
- Lee County
- Lehigh Acres
- 33974
- 1069 Joponica Ave S
