Skip main navigation
For sale
  • C$619,900

    1069 Lethbridge Ave, Kamloops, BC V2B 1Y1

    4beds
    2,122sqft
    Single Family Residence
    Built in 1962
    7,840 Square Feet Lot
    $-- Zestimate®
    C$292/sqft
    C$-- HOA

    What's special

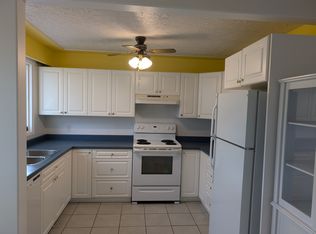
    Welcome to this clean and well-maintained family home with excellent revenue potential in a convenient North Kamloops location. The main level offers three bedrooms and one bathroom, plus a den and additional ensuite space downstairs, providing flexible living arrangements for extended family or home office use. The property also features a self-contained one-bedroom plus den basement suite, making it an ideal mortgage helper or investment opportunity. Both the upper and lower units enjoy their own private yard spaces with alley access, offering great separation and functionality for multi-tenant living. A detached shop adds even more value, perfect for storage, hobbies, or additional rental appeal. Previously rented for approximately $4,600 per month, this property presents a strong opportunity for investors or buyers looking to offset living costs. Whether you’re searching for a family home with income, a multi-generational setup, or a solid investment property, 1069 Lethbridge Avenue checks all the boxes.
    15 days
    |
    13
    |
    0
    |

    Zillow last checked:

    Listing updated:

    Listed by:

    Chris Town,

    Engel & Volkers Kamloops

    Source: Association of Interior REALTORS,MLS®#: 10392286Originating MLS®#: Association of Interior REALTORS

      Facts & features

      Interior

      Bedrooms & bathrooms
      • Bedrooms: 4
      • Bathrooms: 3
      • Full bathrooms: 3
      Heating
      • Forced Air
      Cooling
      • None
      Features
      • Den
      • Basement: Finished
      • Has fireplace: No
      Interior area
      • Total interior livable area: 2,122 sqft
      • Finished area above ground: 1,061
      • Finished area below ground: 1,061

      Property

      Parking
      • Total spaces: 1
      • Parking features: Detached, Garage
      • Garage spaces: 1
      Features
      • Levels: Two
      • Stories: 2
      • Pool features: None
      Lot
      • Size: 7,840 Square Feet
      Details
      • Parcel number: 010078991
      • Zoning: R2
      • Special conditions: Standard

      Construction

      Type & style
      • Home type: SingleFamily
      • Architectural style: Bungalow
      • Property subtype: Single Family Residence
      Materials
      • Stucco, Wood Frame
      • Foundation: Concrete Perimeter
      • Roof: Shingle
      Condition
      • New construction: No
      • Year built: 1962

      Utilities & green energy

      • Sewer: Public Sewer
      • Water: Public

      Community & HOA

      HOA
      • Has HOA: No
      Location
      • Region: Kamloops

      Financial & listing details

      • Price per square foot: C$292/sqft
      • Annual tax amount: C$4,715
      • Date on market: 6/22/2026
      • Cumulative days on market: 42 days
      • Ownership: Freehold,Fee Simple
      Chris Town

      Chris Town

      By pressing Contact Agent, you agree that the real estate professional identified above may call/text you about your search, which may involve use of automated means and pre-recorded/artificial voices. You don't need to consent as a condition of buying any property, goods, or services. Message/data rates may apply. You also agree to our Terms of Use. Zillow does not endorse any real estate professionals. We may share information about your recent and future site activity with your agent to help them understand what you're looking for in a home.

        Price history

        Price history is unavailable.

        Public tax history

        Tax history is unavailable.

        Climate risks

        Neighborhood: North Shore

        Getting around

        77 / 100
        Very Walkable
        64 / 100
        Bikeable

        Nearby schools

        GreatSchools rating

        No schools nearby

        We couldn't find any schools near this home.

        Similar homes

        Skip to the end of the carouselSkip to the beginning of the carousel