Skip main navigation
Sold for $208,500
  • $208,500

    1069 Loch Haven Dr S, Dunedin, FL 34698

    2beds
    935sqft
    Villa
    Built in 1976
    -- sqft lot
    $191,700 Zestimate®
    $223/sqft
    $1,630 Estimated rent

    Home value

    $191,700

    $171,000 - $215,000

    $1,630/mo

    Zestimate® history
    Loading
    Loading...

    Owner options

    List your home for rent

    $1,630/mo

    Rent Zestimate®

    Find your next renter with Zillow Rental Manager. Plus, with online applications, you can quickly screen prospective tenants – for free.

    Learn more

    $1,630/mo

    Rent Zestimate®

    Refinance and save

    $2,077/mo

    Est. payment

    Refinancing to a lower rate could help reduce your monthly payments and save thousands over the life of the loan.

    See today's rates

    $2,077/mo

    Est. payment

    Explore your selling options

    Work with a Zillow partner agent

    Leverage their expertise and Zillow's premium Showcase listings to get your home seen by more buyers.

    Get started

    List with your own agent

    Get your home in front of millions of buyers by listing it on Zillow.

    Learn how to do it

    Sell it yourself

    Take full control of how buyers see your home on Zillow by listing For Sale by Owner (FSBO).

    List your home

    What's special

    Large bedroomsCoastal themed colorsPrivate backyardOpen floor planOversized glass-enclosure lanai
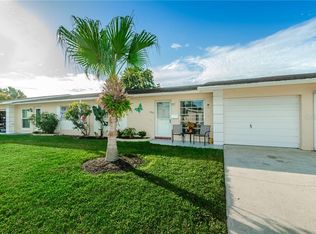
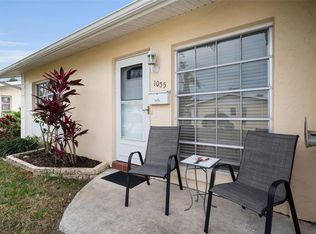
    Dunedin Villa... 1-story, 2 bedrooms/1 full bath/1-car garage is located in the desirable 55+ community of Heather Hills. This property features an open floor plan, large bedrooms, wide plank luxury-vinyl waterproof flooring throughout, coastal themed colors, large kitchen with an eat-in area, oversized glass-enclosure lanai and an oversized 1-car garage. This property also has it's own laundry located in the garage; suitable for a full-size washer/dryer. Private backyard. Community offers a clubhouse, pool and shuffleboard. Located within walking distance to public pickleball/tennis courts, a community garden and less than a mile to Downtown Dunedin, where you can dine and shop local or take a stroll on the Pinellas Bike Trail. Roof is only a few years old. Maintenance free community. Golf-cart friendly community. Non-evacuation flood zone.

    Zillow last checked:

    Listing updated:

    Listed by:

    Katie Gawel 813-966-7397,

    COASTAL PROPERTIES GROUP INTERNATIONAL 727-493-1555

    Bought with:

    Katie Gawel, 3072845

    COASTAL PROPERTIES GROUP INTERNATIONAL

    Source: Stellar MLS,MLS#: TB8312041MLS LogoOriginating MLS: Suncoast Tampa

    Facts & features

    Interior

    Bedrooms & bathrooms
    • Bedrooms: 2
    • Bathrooms: 1
    • Full bathrooms: 1
    Rooms
    • Room types: Florida Room
    Primary bedroom
    • Features: Built-in Closet
    • Level: First
    • Area: 144 Square Feet
    • Dimensions: 12x12
    Bedroom 2
    • Features: Built-in Closet
    • Level: First
    • Area: 144 Square Feet
    • Dimensions: 12x12
    Family room
    • Level: First
    • Area: 240 Square Feet
    • Dimensions: 20x12
    Kitchen
    • Features: Ceiling Fan(s)
    • Level: First
    • Area: 230 Square Feet
    • Dimensions: 23x10
    Living room
    • Level: First
    • Area: 144 Square Feet
    • Dimensions: 18x8
    Heating
    • Central, Electric
    Cooling
    • Central Air
    Appliances
    • Included: Dryer, Microwave, Range, Refrigerator, Washer
    • Laundry: In Garage
    Features
    • Ceiling Fan(s), Eating Space In Kitchen, Open Floorplan, Split Bedroom
    • Flooring: Luxury Vinyl
    • Doors: Sliding Doors
    • Windows: Blinds, Window Treatments
    • Has fireplace: No
    Interior area
    • Total structure area: 1,155
    • Total interior livable area: 935 sqft

    Property

    Parking
    • Total spaces: 1
    • Parking features: Driveway, Garage Door Opener, Guest, Oversized, Parking Pad
    • Attached garage spaces: 1
    • Has uncovered spaces: Yes
    • Details: Garage Dimensions: 22x10
    Features
    • Levels: One
    • Stories: 1
    • Patio & porch: Enclosed, Rear Porch
    • Exterior features: Lighting
    Lot
    • Residential vegetation: Mature Landscaping, Trees/Landscaped
    Details
    • Parcel number: 262815380260191069
    • Lease amount: $81
    • Special conditions: None

    Construction

    Type & style
    • Home type: SingleFamily
    • Architectural style: Ranch
    • Property subtype: Villa
    Materials
    • Block, Stucco
    • Foundation: Slab
    • Roof: Shingle
    Condition
    • New construction: No
    • Year built: 1976

    Utilities & green energy

    • Sewer: Public Sewer
    • Water: Public
    • Utilities for property: BB/HS Internet Available, Cable Available, Electricity Connected, Sewer Connected, Street Lights, Water Connected

    Community & HOA

    Community
    • Features: Buyer Approval Required, Clubhouse, Deed Restrictions, Golf Carts OK, Pool
    • Pet fee: $0 monthly
    • Senior community: Yes
    • Subdivision: HEATHER HILL APTS
    HOA
    • Has HOA: Yes
    • Amenities included: Clubhouse, Pool, Shuffleboard Court
    • Services included: Cable TV, Community Pool, Insurance, Internet, Maintenance Structure, Maintenance Grounds, Maintenance Repairs, Pest Control, Pool Maintenance, Recreational Facilities, Sewer, Trash, Water
    • HOA fee: $550 monthly
    • HOA name: Melrose and Partners
    • HOA phone: 727-787-3423
    Location
    • Region: Dunedin

    Financial & listing details

    • Price per square foot: $223/sqft
    • Tax assessed value: $173,719
    • Annual tax amount: $2,095
    • Date on market: 10/17/2024
    • Cumulative days on market: 5 days
    • Listing terms: Cash,Conventional
    • Ownership: Condominium
    • Total actual rent: 0
    • Electric utility on property: Yes
    • Road surface type: Paved

    Price history

    DateEventPrice
    11/7/2024Sold$208,500-11.3%$223/sqft
    Source: Stellar MLS #TB8312041 Report a problem
    10/22/2024Pending sale$235,000$251/sqft
    Source: Stellar MLS #TB8312041 Report a problem
    10/17/2024Listed for sale$235,000+256.1%$251/sqft
    Source: Stellar MLS #TB8312041 Report a problem
    4/6/2021Sold$66,000+65%$71/sqft
    Source: Public Record Report a problem
    3/4/1996Sold$40,000$43/sqft
    Source: Public Record Report a problem

    Public tax history

    YearProperty taxesTax assessment
    2024$2,988 +42.6%$173,719 +77.3%
    2023$2,095 +13.5%$97,977 +10%
    2022$1,845 +11.4%$89,070 +10%
    2021$1,657 +11.9%$80,973 +10%
    2020$1,482 +15%$73,612 +10%
    2019$1,288 $66,920 +2.9%
    2018$1,288 +8.3%$65,008 +13.1%
    2017$1,190 +20.1%$57,494 +14.4%
    2016$991 +7.2%$50,277 +9.7%
    2015$924 +0.6%$45,851 -1%
    2014$919 +3.5%$46,310 +2.9%
    2013$887 +13.4%$45,006 +13.4%
    2012$782 $39,696 -5.4%
    2011-- $41,979 -17.5%
    2010-- $50,868 -19%
    2009-- $62,814 -22.8%
    2008$1,562 $81,400 +19.2%
    2007-- $68,300 +22.4%
    2005-- $55,800 +10.7%
    2004$1,091 +17.4%$50,400 +18%
    2003$929 +31.7%$42,700 +11.2%
    2002$706 $38,400 +18.2%
    2001$706 +5.7%$32,500 +5.2%
    2000$668 $30,900
    Find assessor info on the county website

    Neighborhood: 34698

    Nearby schools

    GreatSchools rating
    Schools provided by the listing agent
    • Elementary: Garrison-Jones Elementary-PN
    • Middle: Dunedin Highland Middle-PN
    • High: Dunedin High-PN

    Source: Stellar MLS. This data may not be complete. We recommend contacting the local school district to confirm school assignments for this home.

    Get a cash offer in 3 minutes
    Find out how much your home could sell for in as little as 3 minutes with a no-obligation cash offer.
    Estimated market value
    $191,700
    Get a cash offer in 3 minutes
    Find out how much your home could sell for in as little as 3 minutes with a no-obligation cash offer.
    Estimated market value
    $191,700