Skip main navigation
Sold
  • $375,000

    1069 Maplewood Ct, Holland, MI 49423

    2beds
    1,593sqft
    Condominium
    Built in 2023
    -- sqft lot
    $402,800 Zestimate®
    $235/sqft
    $2,777 Estimated rent

    Home value

    $402,800

    $346,000 - $467,000

    $2,777/mo

    Zestimate® history
    Loading
    Loading...

    Owner options

    List your home for rent

    $2,777/mo

    Rent Zestimate®

    Find your next renter with Zillow Rental Manager. Plus, with online applications, you can quickly screen prospective tenants – for free.

    Learn more

    $2,777/mo

    Rent Zestimate®

    Refinance and save

    $2,544/mo

    Est. payment

    Refinancing to a lower rate could help reduce your monthly payments and save thousands over the life of the loan.

    See today's rates

    $2,544/mo

    Est. payment

    Explore your selling options

    Work with a Zillow partner agent

    Leverage their expertise and Zillow's premium Showcase listings to get your home seen by more buyers.

    Get started

    List with your own agent

    Get your home in front of millions of buyers by listing it on Zillow.

    Learn how to do it

    Sell it yourself

    Take full control of how buyers see your home on Zillow by listing For Sale by Owner (FSBO).

    List your home

    What's special

    Electric fireplaceSpacious main level primaryCustom window treatmentsWelcoming front porchCustom walk-in closetShiplap ceilingOpen-concept floor plan
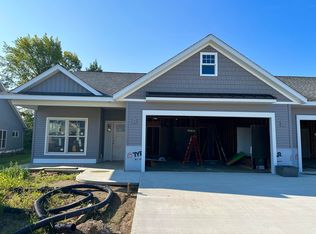
    Looking for complete peace of mind in your next home? Look no further than this one-year-old, better-than-new zero step condo. Located in Maplewood Village, the welcoming front porch and exterior make a striking first impression, while the meticulously maintained open-concept floor plan maximizes storage and living space. The bright and open kitchen stands out with a quartz island featuring oversized soft-close drawers, tile backsplash, pantry, and stainless appliances (including an upgraded refrigerator). The kitchen flows right into the living room, where the angled shiplap wall and electric fireplace make a stylish statement! The four-season room is beautifully finished with a shiplap ceiling and huge windows, letting in tons of natural light. The spacious main level primary has an en-suite that includes dual sinks and a completely custom walk-in closet with built-in shelving & drawers. The main floor laundry is right around the corner and opens to even more storage space. Bedroom #2 features french doors and offers functionality as an office, den, or hobby space. Other enticing features include 9-foot ceilings, quality Andersen windows, like-new laminate flooring, and custom window treatments. This home offers exceptional storage options, including a spacious storage closet in the en-suite, a convenient linen closet off the laundry room, a welcoming coat closet at the entry, and an easily accessible attic above the garagefully floored with a pull-down access ladder for effortless organization. With a sizable two-stall garage and carefully selected details throughout, this nearly new condo is built for low-maintenance living. Its location offers easy access to downtown Holland, restaurants, shops, Holland Hospital, Hope College, and Saugatuck, making it an exceptional place to call home. Move in and enjoy Tulip Time from your new homecall today!

    Zillow last checked:

    Listing updated:

    Listed by:

    Briana Beyer 616-800-0999,

    Coldwell Banker Woodland Schmidt,

    Anna Vanderberg 616-335-1908,

    Coldwell Banker Woodland Schmidt

    Bought with:

    Steven Smith, 6501414536

    EXP Realty (Grand Rapids)

    Source: MichRIC,MLS#: 25008907MLS Logo

    Facts & features

    Interior

    Bedrooms & bathrooms
    • Bedrooms: 2
    • Bathrooms: 2
    • Full bathrooms: 2
    • Main level bedrooms: 2
    Heating
    • Forced Air
    Cooling
    • Central Air
    Appliances
    • Included: Humidifier, Dishwasher, Disposal, Dryer, Microwave, Oven, Range, Refrigerator, Washer
    • Laundry: Main Level
    Features
    • Ceiling Fan(s), Center Island, Pantry
    • Windows: Screens, Insulated Windows, Window Treatments
    • Basement: Slab
    • Number of fireplaces: 1
    • Fireplace features: Family Room
    Interior area
    • Total structure area: 1,593
    • Total interior livable area: 1,593 sqft

    Property

    Parking
    • Total spaces: 2
    • Parking features: Attached, Garage Door Opener
    • Garage spaces: 2
    Accessibility
    • Accessibility features: 36 Inch Entrance Door, Lever Door Handles, Accessible Entrance
    Features
    • Stories: 1
    Lot
    • Features: Cul-De-Sac, Shrubs/Hedges
    Details
    • Parcel number: 030205408725

    Construction

    Type & style
    • Home type: Condo
    • Architectural style: Ranch
    • Property subtype: Condominium
    Materials
    • Vinyl Siding
    • Roof: Composition
    Condition
    • New construction: No
    • Year built: 2023
    Details
    • Warranty included: Yes

    Utilities & green energy

    • Sewer: Public Sewer, Storm Sewer
    • Water: Public
    • Utilities for property: Phone Available, Natural Gas Available, Electricity Available, Cable Available, Natural Gas Connected, Cable Connected

    Community & HOA

    HOA
    • Has HOA: Yes
    • Amenities included: End Unit
    • Services included: Water, Snow Removal, Maintenance Grounds
    • HOA fee: $220 monthly
    • HOA phone: 952-484-6276
    Location
    • Region: Holland

    Financial & listing details

    • Price per square foot: $235/sqft
    • Tax assessed value: $194,300
    • Annual tax amount: $6,976
    • Date on market: 3/11/2025
    • Listing terms: Cash,Conventional
    • Electric utility on property: Yes
    • Road surface type: Paved

    Price history

    DateEventPrice
    4/9/2025Sold$375,000$235/sqft
    Source: MichRIC #25008907 Report a problem
    3/16/2025Pending sale$375,000$235/sqft
    Source: MichRIC #25008907 Report a problem
    3/11/2025Price change$375,000+5.6%$235/sqft
    Source: MichRIC #25008907 Report a problem
    1/7/2024Pending sale$355,200$223/sqft
    Source: MichRIC #23140393 Report a problem
    10/31/2023Listed for sale$355,200$223/sqft
    Source: MichRIC #23140393 Report a problem

    Public tax history

    YearProperty taxesTax assessment
    2025$6,976 +530.2%$194,300 +22.7%
    2024$1,107 $158,300 +755.7%
    2023-- $18,500 +32.1%
    2022-- $14,000
    2021-- $14,000 +12%
    2020-- $12,500 +27.6%
    2019-- $9,800
    Find assessor info on the county website

    Neighborhood: 49423

    Nearby schools

    GreatSchools rating
    Get a cash offer in 3 minutes
    Find out how much your home could sell for in as little as 3 minutes with a no-obligation cash offer.
    Estimated market value
    $402,800
    Get a cash offer in 3 minutes
    Find out how much your home could sell for in as little as 3 minutes with a no-obligation cash offer.
    Estimated market value
    $402,800