Skip main navigation
Off market
  • $834,200

    1069 Meandering Way, Franklin, TN 37067

    4beds
    2,850sqft
    Single Family Residence
    Built in ----
    -- sqft lot
    $834,200 Zestimate®
    $293/sqft
    $4,401 Estimated rent

    Home value

    $834,200

    $734,000 - $951,000

    $4,401/mo

    Zestimate® history
    Loading
    Loading...

    Owner options

    List your home for rent

    $4,401/mo

    Rent Zestimate®

    Find your next renter with Zillow Rental Manager. Plus, with online applications, you can quickly screen prospective tenants – for free.

    Learn more

    $4,401/mo

    Rent Zestimate®

    Refinance and save

    $4,796/mo

    Est. payment

    Refinancing to a lower rate could help reduce your monthly payments and save thousands over the life of the loan.

    See today's rates

    $4,796/mo

    Est. payment

    Explore your selling options

    Work with a Zillow partner agent

    Leverage their expertise and Zillow's premium Showcase listings to get your home seen by more buyers.

    Get started

    List with your own agent

    Get your home in front of millions of buyers by listing it on Zillow.

    Learn how to do it

    Sell it yourself

    Take full control of how buyers see your home on Zillow by listing For Sale by Owner (FSBO).

    List your home

    What's special

    Office nookAll stainless appliancesElectric stoveCathedral ceilingKitchen and breakfast areaTrey ceilingGranite counter tops

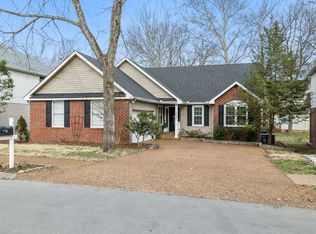
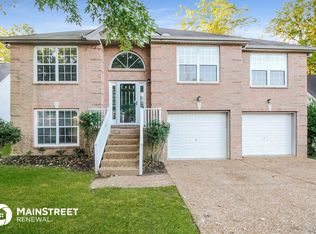
    This is a one and half story brick home Main Floor 1700 SF Lower Floor 1150 SF UPPER LEVEL: Formal Living Room/Family Room 22 x 13 with cathedral ceiling and stone fireplace with gas logs....This room opens on to the deck. Formal Dining Room 12 x 12 Kitchen and Breakfast Area 20 x 12 All stainless appliances ... Electric stove, microwave and French Door frig and granite counter tops Master Suite is 17 x 12 with double walk-in closets and trey ceiling Bedroom #2 13 x 11 with walk-in closet Bedroom #3 13 x 10 Full bath with jacuzzi and separate shower in Master Full Bath with shower in Hallway LOWER LEVEL: Bedroom #4 12 x 12 with a walk-in cedar closet Toy/Blanket Box and cabinets in hallway Butler's Pantry off hallway Office nook off hallway Family Room 13 x 10 with French doors onto aggragate patio Wet Bar in Family Room Full Bath with shower off Family Room Laundry Room 10 x 6 with spacious cabinets and hanging rod with folding area This home has been completely renovated inside and out. All the floors are tiled so it is clean, allergen free and pet friendly. THERE IS NO CARPET IN THIS HOME. This home is loaded with extras throughout such as whirpool tub, wet bar, trey ceiling, cathedral ceiling, cedar storage closet and a huge deck overlooking a tranquil trickling stream. The two-car garage is spacious enough for a workroom or an additional vehicle. The newly added stonework and custom iron railing makes this home one of the most outstanding in the neighborhood. Membership to pool and clubhouse is paid by the property owner. This home is family friendly...only a short walk to the pool...and perfect for entertaining. The Lower Level is a perfect space for the teenager or in-laws. This home is minutes from historic downtown Franklin, Cool Springs and I-65....conveniently located and family friendly neighborhood. Owner pays HOA fees 12 month lease $500.00 nonrefundable pet deposit

    This property is not currently displayed as for sale or rent on Zillow. This may be different from what's on other websites or public sources.
    Zillow last checked:

    Listing updated:

    Source: Zillow Rentals

    Facts & features

    Interior

    Bedrooms & bathrooms
    • Bedrooms: 4
    • Bathrooms: 3
    • Full bathrooms: 3
    Heating
    • Forced Air
    Cooling
    • Central Air
    Appliances
    • Included: Dishwasher, Microwave, Refrigerator, WD Hookup
    • Laundry: Hookups
    Features
    • WD Hookup, Walk In Closet
    • Flooring: Tile
    Interior area
    • Total interior livable area: 2,850 sqft

    Property

    Parking
    • Parking features: Attached
    • Has attached garage: Yes
    • Details: Contact manager
    Features
    • Exterior features: Bicycle storage, Heating system: Forced Air, Walk In Closet
    • Has private pool: Yes
    • Pool features: Pool
    Details
    • Parcel number: 094089FA08000

    Construction

    Type & style
    • Home type: SingleFamily
    • Property subtype: Single Family Residence

    Community & HOA

    Community
    • Deposit fee: $4,500
    HOA
    • Amenities included: Pool
    Location
    • Region: Franklin

    Financial & listing details

    • Price per square foot: $293/sqft
    • Tax assessed value: $555,100
    • Annual tax amount: $2,173
    • Date on market: 6/11/2026
    • Date available: 07/01/2026
    • Lease term: 1 Year

    Price history

    DateEventPrice
    7/2/2026Listing removed$4,250$1/sqft
    Source: Zillow Rentals Report a problem
    6/11/2026Listed for rent$4,250+21.4%$1/sqft
    Source: Zillow Rentals Report a problem
    3/14/2025Listing removed$3,500$1/sqft
    Source: Zillow Rentals Report a problem
    1/27/2025Listed for rent$3,500$1/sqft
    Source: Zillow Rentals Report a problem
    12/2/2024Listing removed$3,500$1/sqft
    Source: Zillow Rentals Report a problem
    10/22/2024Listed for rent$3,500-6.7%$1/sqft
    Source: Zillow Rentals Report a problem
    9/12/2024Listing removed$3,750$1/sqft
    Source: Zillow Rentals Report a problem
    8/15/2024Listed for rent$3,750$1/sqft
    Source: Zillow Rentals Report a problem
    8/1/2024Listing removed--
    Source: Zillow Rentals Report a problem
    7/15/2024Price change$3,750-2.6%$1/sqft
    Source: Zillow Rentals Report a problem
    6/5/2024Listed for rent$3,850+40%$1/sqft
    Source: Zillow Rentals Report a problem
    3/24/2021Listing removed--
    Source: Owner Report a problem
    1/18/2020Listing removed$2,750$1/sqft
    Source: Owner Report a problem
    1/6/2020Price change$2,750-1.6%$1/sqft
    Source: Owner Report a problem
    10/10/2019Price change$2,795-1.9%$1/sqft
    Source: Owner Report a problem
    9/10/2019Listed for rent$2,850+26.7%$1/sqft
    Source: Owner Report a problem
    8/19/2016Listing removed$2,250+18.4%$1/sqft
    Source: Lockwood Properties Report a problem
    4/8/2014Listing removed$1,900$1/sqft
    Source: Postlets Report a problem
    2/13/2014Listed for rent$1,900$1/sqft
    Source: Postlets Report a problem
    9/15/1997Sold$157,000$55/sqft
    Source: Public Record Report a problem

    Public tax history

    YearProperty taxesTax assessment
    2025$2,173 +10%$138,775 +51.5%
    2024$1,975 $91,575
    2023$1,975 $91,575
    2022$1,975 $91,575
    2021$1,975 +12.7%$91,575 +34.7%
    2020$1,753 $68,000
    2019$1,753 +2.8%$68,000
    2018$1,705 $68,000
    2017$1,705 $68,000
    2016-- $68,000 +27.5%
    2015-- $53,325
    2014-- $53,325
    2013-- $53,325
    2012-- $53,325
    2011-- $53,325 +2.4%
    2007$1,371 $52,050
    2006$1,371 -20.6%$52,050 +24.8%
    2005$1,727 +26.6%$41,709
    2004$1,364 $41,709
    2002$1,364 $41,709
    2001-- $41,709 -75%
    2000-- $166,834
    Find assessor info on the county website

    Neighborhood: McEwen

    Nearby schools

    GreatSchools rating
    Get a cash offer in 3 minutes
    Find out how much your home could sell for in as little as 3 minutes with a no-obligation cash offer.
    Estimated market value
    $834,200
    Get a cash offer in 3 minutes
    Find out how much your home could sell for in as little as 3 minutes with a no-obligation cash offer.
    Estimated market value
    $834,200