Skip main navigation
Off market
  • $406,900

    1069 N 119th Ct W, Wichita, KS 67235

    3beds
    3,323sqft
    SingleFamily
    Built in 2007
    0.37 Acres Lot
    $406,900 Zestimate®
    $122/sqft
    $2,652 Estimated rent

    Home value

    $406,900

    $382,000 - $431,000

    $2,652/mo

    Zestimate® history
    Loading
    Loading...

    Owner options

    List your home for rent

    $2,652/mo

    Rent Zestimate®

    Find your next renter with Zillow Rental Manager. Plus, with online applications, you can quickly screen prospective tenants – for free.

    Learn more

    $2,652/mo

    Rent Zestimate®

    Refinance and save

    $2,664/mo

    Est. payment

    Refinancing to a lower rate could help reduce your monthly payments and save thousands over the life of the loan.

    See today's rates

    $2,664/mo

    Est. payment

    Explore your selling options

    Work with a Zillow partner agent

    Leverage their expertise and Zillow's premium Showcase listings to get your home seen by more buyers.

    Get started

    List with your own agent

    Get your home in front of millions of buyers by listing it on Zillow.

    Learn how to do it

    Sell it yourself

    Take full control of how buyers see your home on Zillow by listing For Sale by Owner (FSBO).

    List your home

    What's special

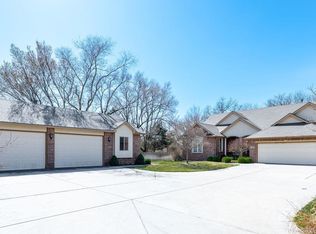
    Wooded Private Paradise nestled in the heart of West Wichita. Open concept beautiful Ranch style home only 9 years old with essentially No Specials! Quiet community. 3 bedroom, 1 office, 3 1/2 bath and oversized 3 car garage is fully insulated and sheetrocked with workshop, built-in shelves and attic fan. Lots of natural light and windows make this a happy place to enjoy living and entertaining. You won't believe the deep wooded views! Feels like you're not in Kansas anymore! Gigantic 22 x 14 master suite with private wooded views, large bath features tall double vanities, private water closet, huge walk-in closet and spacious shower. Main living areas are very open and inviting. The sunroom is fully incorporated into the living room offering a beautiful open layout flexible for any lifestyle. The sun room could be used as a formal dining room, music room or additional recreation area. The main floor office has awesome forest views and is not closed off from the rest of the home, yet still private. A large picture window opens to the living area and the wooded tree views make this a favorite spot for anyone who works from home! You'll absolutely love this concept. If a third floor bedroom is on your wish list, the office would be easy to convert. The side load, amazing oversized three car garage offers a convenient entry into the home leading to a mud room, laundry, private half bath and a large closet for great for storage. It also creates a natural buffer for street noise leaving the back side of the home private and serene. The kitchen opens into the living room and sun room and feels good to cook and entertain in. It features stainless steel appliances, nice sized center island, lots of cabinetry plus a large walk-in pantry. Nice tall area above cabinets perfect for displaying your treasures and decor and the glass block design just above the countertops allows for natural light making this a bright space to enjoy. This home also boasts solid wood floors at the entry, living room, kitchen, office and hallway, tall vaulted ceilings and brand new carpet and new interior paint in the basement. The basement includes a spacious 50 x 22 recreation/family room, 3rd bedroom, a 3rd full bathroom and storage galore. Enjoy relaxing either at your wood deck or concrete patio. Grilling back here feels like your camping in the woods. Yard also features a wrought iron fence, sprinkler system and irrigation well. Brick front and Hardiboard siding offer low maintenance. Hurry, schedule an appointment today!

    This property is off market, which means it's not currently listed for sale or rent on Zillow. This may be different from what's available on other websites or public sources.
    Facts & features

    Interior

    Bedrooms & bathrooms
    • Bedrooms: 3
    • Bathrooms: 4
    • Full bathrooms: 3
    • 1/2 bathrooms: 1
    Heating
    • Forced air, Gas
    Cooling
    • Central
    Appliances
    • Included: Dishwasher, Garbage disposal, Range / Oven
    Features
    • Flooring: Tile, Carpet, Concrete, Hardwood
    • Basement: Finished
    • Has fireplace: Yes
    Interior area
    • Total interior livable area: 3,323 sqft

    Property

    Parking
    • Total spaces: 3
    • Parking features: Garage - Attached
    Features
    • Exterior features: Wood, Brick
    • Has view: Yes
    • View description: City
    Lot
    • Size: 0.37 Acres
    Details
    • Parcel number: 087146130410200100

    Construction

    Type & style
    • Home type: SingleFamily
    Materials
    • Frame
    • Foundation: Other
    • Roof: Composition
    Condition
    • Year built: 2007

    Community & neighborhood

    Location
    • Region: Wichita

    HOA & financial

    HOA
    • Has HOA: Yes
    • HOA fee: $79 monthly

    Price history

    DateEventPrice
    1/3/2018Sold--
    Source: SCKMLS as distributed by MLS GRID #525001_543617 Report a problem
    11/3/2017Listed for sale--
    Source: McCurdy Auction, LLC #543617 Report a problem
    9/29/2017Listing removed$238,999$72/sqft
    Source: J.P. Weigand & Sons #537519 Report a problem
    8/15/2017Price change$238,999-0.4%$72/sqft
    Source: J.P. Weigand & Sons #537519 Report a problem
    7/28/2017Listed for sale$239,999$72/sqft
    Source: J.P. Weigand & Sons #537519 Report a problem
    7/2/2017Pending sale$239,999$72/sqft
    Source: J.P. Weigand & Sons #537519 Report a problem
    6/9/2017Price change$239,999-2%$72/sqft
    Source: J.P. Weigand & Sons #531648 Report a problem
    5/25/2017Price change$244,999-3.9%$74/sqft
    Source: J.P. Weigand & Sons #531648 Report a problem
    5/22/2017Price change$254,900+2.4%$77/sqft
    Source: J.P. Weigand & Sons #531648 Report a problem
    3/18/2017Price change$248,900-2.4%$75/sqft
    Source: J.P. WEIGAND & SONS E 13TH #531648 Report a problem
    1/6/2017Price change$254,900-1.9%$77/sqft
    Source: J.P. WEIGAND & SONS E 13TH #527349 Report a problem
    10/26/2016Listed for sale$259,900+0.3%$78/sqft
    Source: J.P. WEIGAND & SONS E 13TH #527349 Report a problem
    9/24/2016Listing removed$259,000$78/sqft
    Source: Owner Report a problem
    6/26/2016Listed for sale$259,000$78/sqft
    Source: Owner Report a problem

    Public tax history

    YearProperty taxesTax assessment
    2025$4,848 +9.1%$43,126 +10%
    2024$4,444 +8.8%$39,204 +11%
    2023$4,083 -0.5%$35,317
    2022$4,104 +6.3%--
    2021$3,862 --
    2020-- $31,361 +8%
    2019-- $29,038 +4%
    2018-- $27,923
    2017-- --
    2016-- --
    2015-- --
    2014-- --
    2013-- --
    2012-- --
    2011-- $25,887 -8.9%
    2008-- $28,406 +534.6%
    2007-- $4,476
    2006-- $4,476

    Find assessor info on the county website

    Neighborhood: 67235

    Nearby schools

    GreatSchools rating
    Schools provided by the listing agent
    • Elementary: Apollo
    • Middle: Dwight D. Eisenhower
    • High: Goddard
    • District: Goddard School District (USD 265)

    Source: The MLS. This data may not be complete. We recommend contacting the local school district to confirm school assignments for this home.

    Get pre-qualified for a loan
    At Zillow Home Loans, we can pre-qualify you in as little as 5 minutes with no impact to your credit score.

    An equal housing lender. NMLS #10287.

    Sell for more on Zillow
    Get a Zillow Showcase℠ listing at no additional cost and you could sell for .
    $406,900
    2% more
    +$8,138
    With Zillow Showcase(estimated)
    $415,038