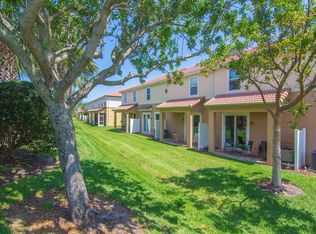
Welcome to Provence Bay! This beautifully maintained townhome offers 3 bedrooms, 2.5 baths, and a 1-car garage in a private gated community. Ideally located near shopping, dining, and the beaches, this home combines comfort and convenience. The spacious first floor features tile throughout and a modern kitchen with stainless steel appliances. Upstairs, all three bedrooms provide privacy, along with two full baths and a convenient laundry closet. Residents also enjoy community amenities including a pool and playground. Move-in ready and centrally located for easy Florida living!
For sale
Price cut: $5K (6/24)
$294,900
1069 Normandie Way, Vero Beach, FL 32960
3beds
904sqft
Townhouse
Built in 2014
1,307 Square Feet Lot
$286,300 Zestimate®
$326/sqft
$285/mo HOA
What's special
Spacious first floorTile throughoutConvenient laundry closet
- 66 days |
- 240 |
- 12 |
Zillow last checked:
Listing updated:
Listed by:
Joseph Walsh 772-321-8308,
Coldwell Banker Paradise
Source: BeachesMLS,MLS#: B26030149 Originating MLS: BeachesMLS
Originating MLS: BeachesMLSFacts & features
Interior
Bedrooms & bathrooms
- Bedrooms: 3
- Bathrooms: 3
- Full bathrooms: 2
- 1/2 bathrooms: 1
- Main level bathrooms: 1
Primary bedroom
- Level: Second
- Area: 169
- Dimensions: 13 X 13
Bedroom 2
- Level: Second
- Area: 110
- Dimensions: 11 X 10
Bedroom 3
- Level: Second
- Area: 100
- Dimensions: 10 X 10
Dining room
- Level: First
- Area: 56
- Dimensions: 7 X 8
Kitchen
- Level: First
- Area: 104
- Dimensions: 13 X 8
Living room
- Level: Main
- Area: 192
- Dimensions: 12 X 16
Heating
- Central, Individual
Cooling
- Central Air, Ceiling Fan(s)
Appliances
- Included: Dryer, Dishwasher, Electric Range, Electric Water Heater, Disposal, Ice Maker, Microwave, Range, Refrigerator, Water Heater, Washer
- Laundry: Inside, Upper Level
Features
- Dual Sinks, Entrance Foyer, Living/Dining Room, Pantry, Split Bedrooms, Walk-In Closet(s)
- Flooring: Carpet, Tile
- Windows: Metal, Single Hung
- Has fireplace: No
Interior area
- Total structure area: 904
- Total interior livable area: 904 sqft
Video & virtual tour
Property
Parking
- Total spaces: 2
- Parking features: Attached, Driveway, Garage, Paver Block, Shared Driveway
- Attached garage spaces: 1
- Uncovered spaces: 1
Accessibility
- Accessibility features: None
Features
- Levels: Two
- Stories: 2
- Entry location: front
- Patio & porch: Patio
- Exterior features: Outdoor Living Area
- Pool features: Association
- Has view: Yes
- View description: Other
Lot
- Size: 1,307 Square Feet
- Dimensions: 20 x 77
- Features: Sprinkler System, < 1/4 Acre
Details
- Parcel number: 334007000050000002120
- Zoning: RM-8
- Special conditions: Standard
Construction
Type & style
- Home type: Townhouse
- Architectural style: Contemporary
- Property subtype: Townhouse
Materials
- Stucco
- Foundation: Concrete Perimeter
- Roof: Other,Tile
Condition
- Resale
- New construction: No
- Year built: 2014
Utilities & green energy
- Electric: Circuit Breakers
- Sewer: Public Sewer
- Water: Public
- Utilities for property: Cable Available, Electricity Connected, Sewer Connected, Water Connected
Community & HOA
Community
- Features: Home Owners Association, Gated
- Security: Gated Community, Smoke Detector(s)
- Subdivision: PROVENCE BAY SUB
HOA
- Has HOA: Yes
- Amenities included: Playground, Pool
- Services included: Common Areas, Recreation Facilities, Reserve Fund
- HOA fee: $285 monthly
- HOA name: Provence Bay Homeowners Association
Location
- Region: Vero Beach
Financial & listing details
- Price per square foot: $326/sqft
- Tax assessed value: $267,716
- Annual tax amount: $3,996
- Date on market: 5/18/2026
- Cumulative days on market: 66 days
- Listing terms: Cash,Conventional
- Electric utility on property: Yes
- Road surface type: Asphalt
Estimated market value
$286,300
$272,000 - $301,000
$2,024/mo
Price history
| Date | Event | Price |
|---|---|---|
| 6/24/2026 | Price change | $294,900-1.7%$326/sqft |
Source:  Realtor Association of Indian River County #297404 Report a problem Realtor Association of Indian River County #297404 Report a problem | ||
| 5/18/2026 | Listed for sale | $299,900+106.4%$332/sqft |
Source: Realtor Association of Indian River County #297404 Report a problem | ||
| 2/24/2026 | Listing removed | $2,000$2/sqft |
Source: Zillow Rentals Report a problem | ||
| 1/13/2026 | Listed for rent | $2,000+25%$2/sqft |
Source: Zillow Rentals Report a problem | ||
| 4/7/2020 | Listing removed | $1,600$2/sqft |
Source: Coldwell Banker Paradise #230202 Report a problem | ||
| 2/19/2020 | Listed for rent | $1,600+6.7%$2/sqft |
Source: Coldwell Banker Paradise #230202 Report a problem | ||
| 2/26/2019 | Listing removed | $1,500$2/sqft |
Source: Coldwell Banker Paradise #215961 Report a problem | ||
| 2/20/2019 | Listed for rent | $1,500+11.1%$2/sqft |
Source: Coldwell Banker Paradise #215961 Report a problem | ||
| 2/1/2017 | Listing removed | $1,350+3.8%$1/sqft |
Source: Coldwell Banker Paradise #179797 Report a problem | ||
| 10/26/2014 | Listing removed | $1,300$1/sqft |
Source: Coldwell Banker Ed Schlitt, Realtors #149020 Report a problem | ||
| 9/4/2014 | Listed for rent | $1,300$1/sqft |
Source: Coldwell Banker Ed Schlitt ISL #149020 Report a problem | ||
| 9/2/2014 | Sold | $145,300$161/sqft |
Source: Agent Provided Report a problem | ||
Public tax history
| Year | Property taxes | Tax assessment |
|---|---|---|
| 2025 | $3,996 +10.3% | $251,534 -6.9% |
| 2024 | $3,621 +6.1% | $270,114 |
| 2023 | $3,413 +12.7% | $270,114 +18.7% |
| 2022 | $3,029 +15% | $227,508 +32.4% |
| 2021 | $2,633 +4.5% | $171,801 +6% |
| 2020 | $2,519 | $162,131 -6.5% |
| 2019 | $2,519 -7% | $173,368 +13.9% |
| 2018 | $2,708 +24.1% | $152,232 +8.1% |
| 2017 | $2,182 +0.5% | $140,873 +7.5% |
| 2016 | $2,171 -0.5% | $131,000 +4.9% |
| 2015 | $2,182 +0.5% | $124,870 +1460.9% |
| 2014 | $2,171 | $8,000 +5.3% |
| 2013 | -- | $7,600 |
| 2012 | $123 | $7,600 |
| 2011 | $123 -33.5% | $7,600 -33.3% |
| 2010 | $185 +4.5% | $11,400 |
| 2009 | $177 +5.4% | $11,400 |
| 2008 | $168 -3.4% | $11,400 -1.3% |
| 2007 | $174 | $11,550 |
Find assessor info on the county website
Monthly payment
Est. payment
Payment breakdown
Explore the cost of this home by adjusting the details. Changes won't be saved.Climate risks
Neighborhood: Vero Beach South
Nearby schools
GreatSchools rating
- 7/10Beachland Elementary SchoolGrades: PK-5Distance: 2.5 mi
- 6/10Oslo Middle SchoolGrades: 6-8Distance: 2.3 mi
- 5/10Vero Beach High SchoolGrades: 9-12Distance: 1.5 mi
Schools provided by the listing agent
- Elementary: Beachland
- Middle: Oslo
- High: Vero Beach
Source: BeachesMLS. This data may not be complete. We recommend contacting the local school district to confirm school assignments for this home.
- $280,0003 bd3 ba1.5k sqft1073 Normandie Way, Vero Beach, FL 32960Sold
- $277,0003 bd3 ba1.5k sqft1065 Normandie Way, Vero Beach, FL 32960Off Market

- $245,1002 bd2 ba1.3k sqft1061 Normandie Way, Vero Beach, FL 32960Off Market
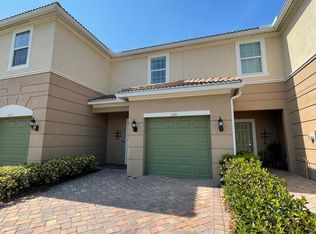
- $283,4003 bd3 ba1.4k sqft1077 Normandie Way, Vero Beach, FL 32960Off Market
- $293,6003 bd3 ba1.8k sqft1057 Normandie Way, Vero Beach, FL 32960Off Market
- $245,0002 bd3 ba1.3k sqft1081 Normandie Way, Vero Beach, FL 32960Sold
- $314,8003 bd2 ba1.8k sqft1085 Normandie Way, Vero Beach, FL 32960Off Market
- $300,3002 bd2 ba1.3k sqft1049 Normandie Way, Vero Beach, FL 32960Off Market
A local agent can set up tours, give advice and negotiate with sellers.
Similar homes
- $259,0002 bd2 ba1.1k sqft524 7th Square, Vero Beach, FL 32962For Sale

 MLS ID #B26055056, Brenda Durwin, Keller Williams Realty of VB. BeachesMLS
 - $299,5003 bd2 ba1.2k sqft1665 28th Ave, Vero Beach, FL 32960For Sale
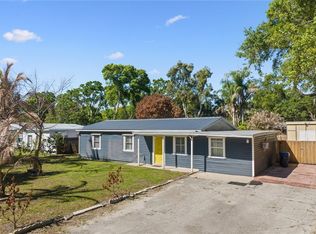 MLS ID #296056, Janyne F Kenworthy, One Sotheby's Int'l Realty. Realtor Association of Indian River County
 - $299,9003 bd2 ba1.1k sqft2890 1st Place, Vero Beach, FL 32968For Sale
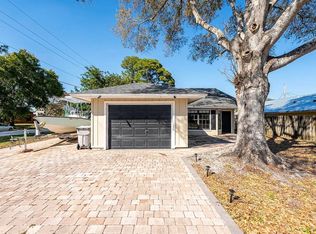 MLS ID #B26002871, Sarah Gates, RE/MAX Gold. BeachesMLS
 - $285,0003 bd2 ba1.1k sqft136 16th Avenue, Vero Beach, FL 32962For Sale
 MLS ID #B26022248, Hollie M Billero Buldo, Billero & Billero Properties. BeachesMLS
 - $199,9002 bd2 ba1k sqft2333 Indian River Blvd APT 506, Vero Beach, FL 32960For SaleMLS ID #298745, Katrina Stawara, Berkshire Hathaway Florida. Realtor Association of Indian River County
- $295,0002 bd2 ba1.1k sqft2170 86th Ave, Vero Beach, FL 32966For SaleMLS ID #298713, Jennifer D Martin, EXP Realty, LLC. Realtor Association of Indian River County
- $260,2752 bd2 ba1k sqft1860 Robalo Dr #A105, Vero Beach, FL 32960For SaleMLS ID #283919, Barbara E Foster, Tropic Shores Real Estate LLC. Realtor Association of Indian River County
- $369,0003 bd2 ba1.2k sqft1022 41st Avenue, Vero Beach, FL 32960For SaleMLS ID #B26040684, Geraldine Jacotte, MMR Realty Associates PA. BeachesMLS
- $155,0002 bd2 ba1k sqft1166 6th Avenue #C5, Vero Beach, FL 32960For SaleMLS ID #B26027415, M Shane Reynolds, Keller Williams Realty of VB. BeachesMLS
- $279,0003 bd2 ba1k sqft1410 20th Ave SW, Vero Beach, FL 32962For SaleMLS ID #286978, Josh Stalls, Stalls & Associates. Realtor Association of Indian River County
- $218,0002 bd2 ba1.1k sqft568 7th Sq APT 101, Vero Beach, FL 32962For SaleMLS ID #1082270, Mary C. Castro. Space Coast AOR
- $259,0003 bd2 ba1.2k sqft9975 E Villa Circle, Vero Beach, FL 32966For SaleMLS ID #B26044894, Lauren W Connolly, Custom Real Estate Srvcs IRC. BeachesMLS
- $232,0002 bd2 ba1.1k sqft524 7th Square #101, Vero Beach, FL 32962For SaleMLS ID #B26038403, Roberto E Berlingieri, Billero & Billero Properties. BeachesMLS
- $169,0002 bd2 ba1.1k sqftClub House, Vero Beach, FL 32960For SaleMLS ID #11339959, Ines Diaz, Indian River Home Sales. NY State MLS
- $218,0002 bd2 ba1.1k sqft568 7th Square, Vero Beach, FL 32962For SaleMLS ID #B26029826, Jonathan E Pita, EXP Realty LLC. BeachesMLS
- $299,9002 bd2 ba1.1k sqft1, Vero Beach, FL 32966For SaleMLS ID #R11157229, Michelle L Fields, Keller Williams Advantage Realty. BeachesMLS
- $289,0002 bd2 ba1.2k sqft4065 46th Lane, Vero Beach, FL 32967For SaleMLS ID #B26025924, Tareek S Beasley, Keller Williams Realty of VB. BeachesMLS
- $208,0002 bd2 ba1k sqft504, Vero Beach, FL 32962For SaleMLS ID #F10554270, Abigail Vollmann, Coldwell Banker Paradise. BeachesMLS
- $225,0002 bd2 ba1.1k sqft560 7th Sq APT 102, Vero Beach, FL 32962For SaleMLS ID #296290, Kelly Fischer, EXP Realty, LLC. Realtor Association of Indian River County
- $294,9903 bd2 ba1.1k sqft262 Easy Street, Sebastian, FL 32958For SaleMLS ID #B26002865, Carissa Mazzella Di Bosco, LoKation. BeachesMLS
