New Price for January! WHAT COULD BE BETTER THAN STARTING THE NEW YEAR IN YOUR NEW HOME? Celebrate the New Year settled in to this gorgeous home! This spectacular Kingfisher plan begs for entertaining in its beautiful, vaulted ceiling Great Room that feeds off the expansive tuxedo styled kitchen with our Command Center island and elegant quartz countertops, and a dining area that leads you out to your screened in deck! Your Owners Bedroom is tucked away on the first story while your secondary bedrooms are all situated upstairs along with a loft/hang out space. This energy efficient home comes with all appliances (kitchen and W/D), a spacious FENCED backyard for all your outdoor entertaining (fully sodded and irrigated too!), and is ready for occupancy, so don't miss out on this opportunity to purchase one of the final Schell Brothers Homes in the gated community of Oak Hall! You'll be living close to EVERYTHING you could need; shopping, Downtown, the lakes, schools and public parks! And let's not forget proximity to the highway to get to the airport! All information deemed accurate, buyers to verify. CALL TO SCHEDULE YOUR SHOWING!
Closed
$764,000
1069 Oakhall Dr Lot 103, Mount Juliet, TN 37122
4beds
3,175sqft
Single Family Residence, Residential
Built in 2024
-- sqft lot
$744,500 Zestimate®
$241/sqft
$3,356 Estimated rent
Home value
$744,500
$685,000 - $812,000
$3,356/mo
Zestimate® history
Owner options
List your home for rent
$3,356/mo
Rent Zestimate®
Find your next renter with Zillow Rental Manager. Plus, with online applications, you can quickly screen prospective tenants – for free.
$3,356/mo
Rent Zestimate®
Refinance and save
$4,608/mo
Est. payment
Refinancing to a lower rate could help reduce your monthly payments and save thousands over the life of the loan.
$4,608/mo
Est. payment
Explore your selling options
Work with a Zillow partner agent
Leverage their expertise and Zillow's premium Showcase listings to get your home seen by more buyers.
Get startedList with your own agent
Get your home in front of millions of buyers by listing it on Zillow.
Learn how to do itSell it yourself
Take full control of how buyers see your home on Zillow by listing For Sale by Owner (FSBO).
List your homeWhat's special
Zillow last checked:
Listing updated:
Listed by:
Lauren Mink 301-785-2389,
Schell Brothers Nashville LLC
Bought with:
Mitzi De La Cruz, 369137
eXp Realty
Source: RealTracs MLS as distributed by MLS GRID,MLS#: 2770927
Facts & features
Interior
Bedrooms & bathrooms
- Bedrooms: 4
- Bathrooms: 4
- Full bathrooms: 3
- 1/2 bathrooms: 1
- Main level bedrooms: 1
Bedroom 1
- Features: Suite
- Level: Suite
- Area: 304 Square Feet
- Dimensions: 16x19
Bedroom 2
- Features: Extra Large Closet
- Level: Extra Large Closet
- Area: 143 Square Feet
- Dimensions: 11x13
Bedroom 3
- Features: Walk-In Closet(s)
- Level: Walk-In Closet(s)
- Area: 168 Square Feet
- Dimensions: 12x14
Bedroom 4
- Features: Bath
- Level: Bath
- Area: 336 Square Feet
- Dimensions: 16x21
Bonus room
- Features: Second Floor
- Level: Second Floor
- Area: 270 Square Feet
- Dimensions: 15x18
Dining room
- Features: Combination
- Level: Combination
- Area: 126 Square Feet
- Dimensions: 9x14
Kitchen
- Area: 182 Square Feet
- Dimensions: 13x14
Living room
- Area: 399 Square Feet
- Dimensions: 19x21
Heating
- Central, ENERGY STAR Qualified Equipment, Natural Gas
Cooling
- Central Air
Appliances
- Included: Dishwasher, Disposal, Dryer, ENERGY STAR Qualified Appliances, Refrigerator, Washer, Built-In Electric Oven, Cooktop
- Laundry: Electric Dryer Hookup, Washer Hookup
Features
- Entrance Foyer, High Ceilings, Open Floorplan, Pantry, Smart Light(s), Smart Thermostat, Walk-In Closet(s), Kitchen Island
- Flooring: Carpet, Laminate
- Basement: Crawl Space
- Number of fireplaces: 1
- Fireplace features: Insert, Great Room
Interior area
- Total structure area: 3,175
- Total interior livable area: 3,175 sqft
- Finished area above ground: 3,175
Property
Parking
- Total spaces: 2
- Parking features: Garage Door Opener, Alley Access, Driveway
- Garage spaces: 2
- Has uncovered spaces: Yes
Features
- Levels: Two
- Stories: 2
- Patio & porch: Deck, Covered, Porch
- Exterior features: Smart Lock(s)
- Fencing: Back Yard
Lot
- Features: Cleared
Details
- Special conditions: Standard
Construction
Type & style
- Home type: SingleFamily
- Architectural style: Traditional
- Property subtype: Single Family Residence, Residential
Materials
- Brick, Fiber Cement
- Roof: Asphalt
Condition
- New construction: Yes
- Year built: 2024
Utilities & green energy
- Sewer: Public Sewer
- Water: Private
- Utilities for property: Water Available, Underground Utilities
Green energy
- Green verification: ENERGY STAR Certified Homes
- Energy efficient items: Water Heater, Windows
- Indoor air quality: Contaminant Control
Community & HOA
Community
- Security: Smoke Detector(s)
- Subdivision: Oak Hall Iv
HOA
- Has HOA: Yes
- Amenities included: Sidewalks, Underground Utilities
- HOA fee: $190 quarterly
Location
- Region: Mount Juliet
Financial & listing details
- Price per square foot: $241/sqft
- Annual tax amount: $3,500
- Date on market: 12/20/2024
Price history
| Date | Event | Price |
|---|---|---|
| 2/19/2025 | Sold | $764,000-0.7%$241/sqft |
Source:  RealTracs MLS as distributed by MLS GRID #2770927 Report a problem RealTracs MLS as distributed by MLS GRID #2770927 Report a problem | ||
| 2/8/2025 | Pending sale | $769,000$242/sqft |
Source: RealTracs MLS as distributed by MLS GRID #2770927 Report a problem | ||
| 1/9/2025 | Contingent | $769,000$242/sqft |
Source: RealTracs MLS as distributed by MLS GRID #2770927 Report a problem | ||
| 1/9/2025 | Pending sale | $769,000$242/sqft |
Source: RealTracs MLS as distributed by MLS GRID #2770927 Report a problem | ||
| 1/8/2025 | Price change | $769,000-2.6%$242/sqft |
Source: RealTracs MLS as distributed by MLS GRID #2770927 Report a problem | ||
| 12/27/2024 | Price change | $789,900-2.5%$249/sqft |
Source: RealTracs MLS as distributed by MLS GRID #2770927 Report a problem | ||
| 12/20/2024 | Listed for sale | $809,976$255/sqft |
Source: RealTracs MLS as distributed by MLS GRID #2770927 Report a problem | ||
| 12/9/2024 | Listing removed | $809,976-1.2%$255/sqft |
Source: RealTracs MLS as distributed by MLS GRID #2762510 Report a problem | ||
| 11/22/2024 | Listed for sale | $819,976-0.4%$258/sqft |
Source: RealTracs MLS as distributed by MLS GRID #2762510 Report a problem | ||
| 11/16/2024 | Listing removed | $823,051$259/sqft |
Source: RealTracs MLS as distributed by MLS GRID #2751693 Report a problem | ||
| 11/13/2024 | Price change | $823,051-0.4%$259/sqft |
Source: RealTracs MLS as distributed by MLS GRID #2751693 Report a problem | ||
| 10/31/2024 | Price change | $826,501-1.1%$260/sqft |
Source: RealTracs MLS as distributed by MLS GRID #2751693 Report a problem | ||
| 10/24/2024 | Listed for sale | $835,451$263/sqft |
Source: RealTracs MLS as distributed by MLS GRID #2751693 Report a problem | ||
| 9/14/2024 | Listing removed | $835,451$263/sqft |
Source: RealTracs MLS as distributed by MLS GRID #2697434 Report a problem | ||
| 8/29/2024 | Listed for sale | $835,451$263/sqft |
Source: RealTracs MLS as distributed by MLS GRID #2697434 Report a problem | ||
Public tax history
Tax history is unavailable.
Neighborhood: 37122
Nearby homes
- $163,500-- bd-- ba-- sqft2009 Thurman Dr, Mount Juliet, TN 37122Off Market
- $762,0643 bd2 ba2.7k sqft1073 Oakhall Dr LOT 155, Mount Juliet, TN 37122Sold
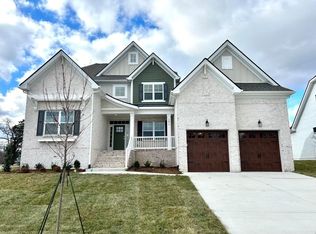
- $662,9874 bd4 ba2.8k sqft1076 Oakhall Dr, Mount Juliet, TN 37122Sold
- $755,349-- bd2 ba2.2k sqft1074 Oakhall Dr, Mount Juliet, TN 37122Sold
- $755,3493 bd3 ba2.5k sqft1074 Oakhall Dr LOT 105, Mount Juliet, TN 37122Sold
- $810,3705 bd4 ba2.9k sqft1075 Oakhall Dr, Mount Juliet, TN 37122Sold
- $1,036,068-- bd3 ba3.4k sqft1071 Oakhall Dr, Mount Juliet, TN 37122Sold
- $1,036,0683 bd3 ba3.6k sqft1071 Oakhall Dr LOT 156, Mount Juliet, TN 37122Sold
Nearby schools
GreatSchools rating
- 6/10Elzie D. Patton Elementary SchoolGrades: PK-5Distance: 0.9 mi
- 7/10West Wilson Middle SchoolGrades: 6-8Distance: 1.6 mi
- 8/10Mt. Juliet High SchoolGrades: 9-12Distance: 1 mi
Schools provided by the listing agent
- Elementary: Elzie D Patton Elementary School
- Middle: West Wilson Middle School
- High: Mt. Juliet High School
Source: RealTracs MLS as distributed by MLS GRID. This data may not be complete. We recommend contacting the local school district to confirm school assignments for this home.
Get a cash offer in 3 minutes
Find out how much your home could sell for in as little as 3 minutes with a no-obligation cash offer.
Estimated market value
$744,500
Get a cash offer in 3 minutes
Find out how much your home could sell for in as little as 3 minutes with a no-obligation cash offer.
Estimated market value
$744,500
- Tennessee
- Wilson County
- Mount Juliet
- 37122
- 1069 Oakhall Dr Lot 103
Nearby cities
Nearby zip codes
Other Mount Juliet Topics
