Skip main navigation
Sold for $300,000
  • $300,000

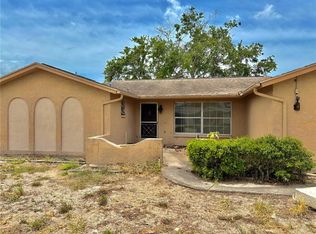
    1069 Rushmore Dr, Holiday, FL 34690

    2beds
    1,356sqft
    Single Family Residence
    Built in 1974
    7,350 Square Feet Lot
    $291,900 Zestimate®
    $221/sqft
    $2,531 Estimated rent

    Home value

    $291,900

    $263,000 - $324,000

    $2,531/mo

    Zestimate® history
    Loading
    Loading...

    Owner options

    List your home for rent

    $2,531/mo

    Rent Zestimate®

    Find your next renter with Zillow Rental Manager. Plus, with online applications, you can quickly screen prospective tenants – for free.

    Learn more

    $2,531/mo

    Rent Zestimate®

    Refinance and save

    $2,041/mo

    Est. payment

    Refinancing to a lower rate could help reduce your monthly payments and save thousands over the life of the loan.

    See today's rates

    $2,041/mo

    Est. payment

    Explore your selling options

    Work with a Zillow partner agent

    Leverage their expertise and Zillow's premium Showcase listings to get your home seen by more buyers.

    Get started

    List with your own agent

    Get your home in front of millions of buyers by listing it on Zillow.

    Learn how to do it

    Sell it yourself

    Take full control of how buyers see your home on Zillow by listing For Sale by Owner (FSBO).

    List your home

    What's special

    Water lifeBeautiful viewGranite countertopsGorgeous sunsetSerenity and privacyLarge screened-in patioNewer wood cabinets
    MOTIVATED SELLER! Relax and enjoy this beautiful view from the large screened-in patio or pool every day. Gorgeous sunset, wildlife(yes, dolphins and manatees sometimes greet you too!) & water life. NO HURRICANE DAMAGE NOR FLOODING during the ownership including the latest hurricanes. You can take a boat on Anclote River to Gulf of Mexico. This home looks over the bird sanctuary which gives you serenity and privacy.This home has most of the core things taken care of; ROOF 2018, AC 2018, Newer Double-pane Windows throughout & Updated Electrical Panel. Kitchen has Granite Countertops and newer wood cabinets. Home is waiting for your own touch to make a perfect waterfront pool home for you!

    Zillow last checked:

    Listing updated:

    Listing Provided by:

    Yuki Block 727-642-3494,

    REALTY ONE GROUP SUNSHINE 727-325-5843

    Bought with:

    Kristy Thurber, 3279591

    RE/MAX CHAMPIONS

    Source: Stellar MLS,MLS#: TB8331980MLS LogoOriginating MLS: Suncoast Tampa

    Facts & features

    Interior

    Bedrooms & bathrooms
    • Bedrooms: 2
    • Bathrooms: 2
    • Full bathrooms: 2
    Primary bedroom
    • Description: Room4
    • Features: Built-in Closet
    • Level: First
    • Area: 144.12 Square Feet
    • Dimensions: 13.09x11.01
    Bedroom 2
    • Description: Room5
    • Features: Walk-In Closet(s)
    • Level: First
    • Area: 144.52 Square Feet
    • Dimensions: 11.1x13.02
    Family room
    • Description: Room2
    • Level: First
    • Area: 165.96 Square Feet
    • Dimensions: 11.02x15.06
    Kitchen
    • Description: Room3
    • Level: First
    • Area: 102.87 Square Feet
    • Dimensions: 17.06x6.03
    Living room
    • Description: Room1
    • Level: First
    • Area: 236.93 Square Feet
    • Dimensions: 13.09x18.1
    Heating
    • Central, Electric
    Cooling
    • Central Air
    Appliances
    • Included: Oven, Cooktop, Dishwasher, Disposal, Electric Water Heater, Exhaust Fan, Range Hood, Refrigerator
    • Laundry: Electric Dryer Hookup, In Garage, Washer Hookup
    Features
    • Ceiling Fan(s), Eating Space In Kitchen, Living Room/Dining Room Combo, Primary Bedroom Main Floor, Solid Wood Cabinets, Stone Counters, Thermostat, Walk-In Closet(s)
    • Flooring: Carpet, Ceramic Tile
    • Doors: Outdoor Shower, Sliding Doors
    • Windows: Double Pane Windows, Thermal Windows, Window Treatments
    • Has fireplace: No
    Interior area
    • Total structure area: 2,368
    • Total interior livable area: 1,356 sqft

    Property

    Parking
    • Total spaces: 1
    • Parking features: Driveway, Garage Door Opener
    • Attached garage spaces: 1
    • Has uncovered spaces: Yes
    Features
    • Levels: One
    • Stories: 1
    • Exterior features: Awning(s), Lighting, Outdoor Shower, Rain Gutters, Sidewalk, Storage
    • Has private pool: Yes
    • Pool features: In Ground, Screen Enclosure
    • Has view: Yes
    • View description: Water, River
    • Has water view: Yes
    • Water view: Water,River
    • Waterfront features: River Front, River Access, Davits, Seawall
    • Body of water: ANCLOTE RIVER
    Lot
    • Size: 7,350 sqft
    • Features: FloodZone, In County, Sidewalk
    Details
    • Additional structures: Shed(s)
    • Parcel number: 322616062D000012330
    • Zoning: R4
    • Special conditions: None

    Construction

    Type & style
    • Home type: SingleFamily
    • Property subtype: Single Family Residence
    Materials
    • Block, Stucco
    • Foundation: Slab
    • Roof: Shingle
    Condition
    • New construction: No
    • Year built: 1974

    Utilities & green energy

    • Sewer: Public Sewer
    • Water: Public
    • Utilities for property: BB/HS Internet Available, Cable Available, Electricity Connected, Public, Sewer Connected, Street Lights, Water Connected

    Community & neighborhood

    Location
    • Region: Holiday
    • Subdivision: FOREST HILLS

    HOA & financial

    HOA
    • Has HOA: No
    Other fees
    • Pet fee: $0 monthly
    Other financial information
    • Total actual rent: 0

    Other

    Other facts
    • Listing terms: Cash,Conventional,FHA,VA Loan
    • Ownership: Fee Simple
    • Road surface type: Asphalt

    Price history

    DateEventPrice
    4/14/2025Sold$300,000-9.1%$221/sqft
    Source: Stellar MLS #TB8331980 Report a problem
    3/14/2025Pending sale$329,900$243/sqft
    Source: Stellar MLS #TB8331980 Report a problem
    2/22/2025Price change$329,900-5.7%$243/sqft
    Source: Stellar MLS #TB8331980 Report a problem
    2/7/2025Price change$349,900-5.4%$258/sqft
    Source: Stellar MLS #TB8331980 Report a problem
    1/23/2025Price change$369,900-2.6%$273/sqft
    Source: Stellar MLS #TB8331980 Report a problem
    12/20/2024Listed for sale$379,900+279.9%$280/sqft
    Source: Stellar MLS #TB8331980 Report a problem
    2/14/2000Sold$100,000$74/sqft
    Source: Public Record Report a problem

    Public tax history

    YearProperty taxesTax assessment
    2024$1,746 +3.2%$134,630
    2023$1,692 +10.9%$134,630 +3%
    2022$1,525 +2.6%$130,710 +6.1%
    2021$1,485 +2.1%$123,220 +1.4%
    2020$1,455 +1.8%$121,520 +2.3%
    2019$1,429 $118,790 +1.9%
    2018$1,429 +2.4%$116,584
    2017$1,395 +0.8%$116,584 +4.2%
    2016$1,384 +3.2%$111,837 +0.7%
    2015$1,341 +3.2%$111,060 -5.2%
    2014$1,300 $117,102 +3.2%
    2013-- $113,486 -3.2%
    2012-- $117,297 -3.8%
    2011-- $121,966 +10%
    2010-- $110,879 -10.1%
    2009-- $123,273 -19.3%
    2008-- $152,792 -10.1%
    2007-- $169,888 -15.2%
    2006-- $200,429 +23.6%
    2005-- $162,096 +15.1%
    2004-- $140,853 +44.2%
    2003-- $97,696 -0.4%
    2002-- $98,085 +46.1%
    2000-- $67,124 +2.1%
    1999-- $65,765

    Find assessor info on the county website

    Neighborhood: Forest Hills

    Nearby schools

    GreatSchools rating
    Get a cash offer in 3 minutes
    Find out how much your home could sell for in as little as 3 minutes with a no-obligation cash offer.
    Estimated market value
    $291,900
    Get a cash offer in 3 minutes
    Find out how much your home could sell for in as little as 3 minutes with a no-obligation cash offer.
    Estimated market value
    $291,900