Skip main navigation
Off market
  • $1,218,100

    1069 S Sunrise Way, Palm Springs, CA 92264

    4beds
    2,294sqft
    SingleFamily
    Built in 1951
    10,454 Square Feet Lot
    $1,218,100 Zestimate®
    $531/sqft
    $5,896 Estimated rent

    Home value

    $1,218,100

    $1.10M - $1.36M

    $5,896/mo

    Zestimate® history
    Loading
    Loading...

    Owner options

    List your home for rent

    $5,896/mo

    Rent Zestimate®

    Find your next renter with Zillow Rental Manager. Plus, with online applications, you can quickly screen prospective tenants – for free.

    Learn more

    $5,896/mo

    Rent Zestimate®

    Refinance and save

    $7,757/mo

    Est. payment

    Refinancing to a lower rate could help reduce your monthly payments and save thousands over the life of the loan.

    See today's rates

    $7,757/mo

    Est. payment

    Explore your selling options

    Work with a Zillow partner agent

    Leverage their expertise and Zillow's premium Showcase listings to get your home seen by more buyers.

    Get started

    List with your own agent

    Get your home in front of millions of buyers by listing it on Zillow.

    Learn how to do it

    Sell it yourself

    Take full control of how buyers see your home on Zillow by listing For Sale by Owner (FSBO).

    List your home

    What's special

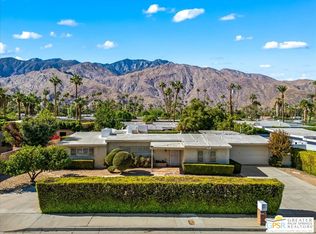
    Mid centuryMountain viewsLow maintenance yard

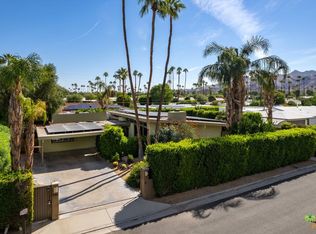
    Stunning! Seller has spent the last 3 years remolding the inside and outside of this 1950's Mid Century 2B/2B home, while keeping the architectural integrity intact. Located in the Deepwell area. From the time you enter the driveway, all the details become obvious like the stamped concrete driveway with its high gloss water proof finish that extends to the front door. Once you walk in you will see all the upgrades and finishes that make this home truly beautiful. Some of the upgrades include all new insulated exterior walls, newly painted inside and out, whole house was newly tiled, all windows and slider doors double panned with low-e glass, new kitchen cabinets, granite countertops, appliances, new stucco both on the house and landscape walls, epoxy floor in garage. Replacement Garage Door and Hardware. Both Bedrooms have been remolded and upgraded with new closets and one Bedroom has new french doors. Bathrooms remolded. Roof was recently re-coated and Pool was refinished and new Pool Equipment added. Owned solar system with Tesla battery backup. The list goes on. Ready to move in. Mountain views from the Pool and low maintenance yard complete the perfect Palm Springs lifestyle that you would expect from a house of this caliber. Come take a look. You won't be disappointed.

    This property is off market, which means it's not currently listed for sale or rent on Zillow. This may be different from what's available on other websites or public sources.

    Facts & features

    Interior

    Bedrooms & bathrooms
    • Bedrooms: 4
    • Bathrooms: 2
    • Full bathrooms: 2
    • 3/4 bathrooms: 1
    Heating
    • Forced air, Other, Gas
    Cooling
    • Central, Solar
    Appliances
    • Included: Dishwasher, Dryer, Garbage disposal, Microwave, Range / Oven, Refrigerator, Washer
    • Laundry: Garage
    Features
    • Detached/No Common Walls, Open Floor Plan
    • Flooring: Tile
    • Basement: None
    • Has fireplace: Yes
    • Common walls with other units/homes: Detached/No Common Walls
    Interior area
    • Total interior livable area: 2,294 sqft

    Property

    Parking
    • Total spaces: 2
    • Parking features: Garage - Attached
    Features
    • Levels: One, Ground Level
    • Exterior features: Stucco
    • Has spa: Yes
    • Has view: Yes
    • View description: Mountain
    Lot
    • Size: 10,454 sqft
    Details
    • Parcel number: 508411003

    Construction

    Type & style
    • Home type: SingleFamily
    Materials
    • Roof: Composition
    Condition
    • Updated/Remodeled
    • Year built: 1951

    Utilities & green energy

    • Sewer: In Connected and Paid

    Community & neighborhood

    Security
    • Security features: Owned, Gated, Carbon Monoxide Detector(s), Smoke Detector
    Location
    • Region: Palm Springs

    Other

    Other facts
    • Cooling: Central, Air Conditioning, Swamp Cooler(s), Ceiling Fan, Dual
    • Heating: Central
    • PoolDescription: Private, In Ground
    • PropertyType: Residential
    • TVServices: Cable TV
    • Rooms: Dining Room, Living Room, Breakfast Area, Den/Office, Master Bedroom, Breakfast Bar, Patio Covered
    • ViewDescription: Mountains
    • Country: US
    • EatingAreas: Breakfast Counter / Bar, Breakfast Area, Dining Area
    • Equipment: Dishwasher, Dryer, Garbage Disposal, Microwave, Range/Oven, Refrigerator, Washer, Ceiling Fan, Solar Panels, Water Line to Refrigerator
    • FireplaceRooms: Living Room
    • ParkingGarage: Direct Entrance, Garage - 2 Car, Driveway - Concrete, Driveway, Garage Is Attached, Parking for Guests - Onsite, Driveway Gate
    • Sprinklers: Sprinkler System, Sprinkler Timer, Front, Rear, Side
    • CookingAppliances: Microwave, Oven-Electric, Double Oven, Free Standing Electric, Cooktop - Electric
    • SecurityFeatures: Owned, Gated, Carbon Monoxide Detector(s), Smoke Detector
    • WaterHeaterFeatures: Gas, Water Heater Unit
    • PropertyCondition: Updated/Remodeled
    • SourceLivingArea: Vendor Enhanced
    • BathroomFeatures: Shower Over Tub, Double Vanity(s), Shower Stall, Tile
    • BedroomFeatures: Main Floor Master Bedroom, Main Floor Bedroom, All Bedrooms Down
    • Flooring: Ceramic Tile
    • LotDescription: Fenced, Fenced Yard
    • Sewer: In Connected and Paid
    • ExteriorConstruction: Stucco
    • InteriorFeatures: Detached/No Common Walls, Open Floor Plan
    • PatioFeatures: Concrete Slab, Covered, Awning
    • KitchenFeatures: Granite Counters, Galley Kitchen
    • Levels: One, Ground Level
    • SourceLotSizeArea: Vendor Enhanced
    • Windows: Double Pane Windows, Window Blinds
    • Laundry: Garage
    • Style: Mid-Century
    • County: Riverside
    • ListingArea: Palm Springs South End
    • Volt220Location: In Kitchen
    • DisabilityAccess: No Interior Steps
    • ListingStatus: Pending
    • Roof: Foam
    • CommonWalls: Detached/No Common Walls
    • FoundationDetails: Slab
    • Water: District
    • Furnished: Unfurnished
    • Fence: Block

    Price history

    DateEventPrice
    1/7/2022Sold$937,000-1.4%$408/sqft
    Source: Public Record Report a problem
    1/7/2022Pending sale$949,900$414/sqft
    Source: CLAW #21778456 Report a problem
    12/19/2021Listing removed--
    Source: CLAW Report a problem
    12/16/2021Listing removed--
    Source: CLAW Report a problem
    12/14/2021Listing removed--
    Source: CLAW Report a problem
    12/13/2021Contingent$949,900$414/sqft
    Source: CLAW #21778456 Report a problem
    12/8/2021Price change$949,900-2.1%$414/sqft
    Source: CLAW #21778456 Report a problem
    10/25/2021Price change$969,900-3%$423/sqft
    Source: CLAW #21778456 Report a problem
    9/13/2021Price change$999,900-8.3%$436/sqft
    Source: CLAW #21778456 Report a problem
    9/1/2021Listed for sale$1,090,000+129.5%$475/sqft
    Source: CLAW #21778456 Report a problem
    9/14/2018Sold$475,000$207/sqft
    Source: CDAR/ Desert Area MLS #18318440 Report a problem
    7/30/2018Pending sale$475,000$207/sqft
    Source: Bennion Deville Homes #18318440PS Report a problem
    7/27/2018Price change$475,000+3.3%$207/sqft
    Source: Bennion Deville Homes #18318440PS Report a problem
    3/7/2018Pending sale$460,000$201/sqft
    Source: Bennion Deville Homes #18318440PS Report a problem
    3/1/2018Listed for sale$460,000+4.5%$201/sqft
    Source: Bennion Deville Homes #18318440PS Report a problem
    2/27/2006Sold$440,000+279.3%$192/sqft
    Source: Public Record Report a problem
    8/24/1999Sold$116,000-15.1%$51/sqft
    Source: Public Record Report a problem
    10/13/1998Sold$136,699+13569.9%$60/sqft
    Source: Public Record Report a problem
    12/3/1996Sold$1,000
    Source: Public Record Report a problem

    Public tax history

    YearProperty taxesTax assessment
    2025$12,837 -2.6%$1,083,356 +2%
    2024$13,183 +5.3%$1,062,114 +9.6%
    2023$12,517 +88.9%$968,740 +94%
    2022$6,625 +2.1%$499,308 +2%
    2021$6,491 +4.7%$489,519 +1%
    2020$6,202 $484,500 +2%
    2019-- $475,000 +9.2%
    2018$5,598 -68.4%$435,000 +16%
    2017$17,714 $375,000 +3.3%
    2016$17,714 +289.7%$363,000
    2015$4,545 +2.2%$363,000 +2.8%
    2014$4,449 $353,000 +19.7%
    2013-- $295,000 +2.8%
    2012-- $287,000 +4.4%
    2011-- $275,000 -25.9%
    2010-- $371,000 -13.7%
    2009-- $430,000 -6.1%
    2008-- $457,775 +2%
    2007-- $448,800 +244%
    2006-- $130,459 +2%
    2005-- $127,902 +3.9%
    2003-- $123,099 +2%
    2002-- $120,686 +2%
    2001$1,397 +1.2%$118,320 +2%
    2000$1,381 $116,000

    Find assessor info on the county website

    Neighborhood: Deepwell Estates

    Nearby schools

    GreatSchools rating
    Get a cash offer in 3 minutes
    Find out how much your home could sell for in as little as 3 minutes with a no-obligation cash offer.
    Estimated market value
    $1,218,100
    Get a cash offer in 3 minutes
    Find out how much your home could sell for in as little as 3 minutes with a no-obligation cash offer.
    Estimated market value
    $1,218,100