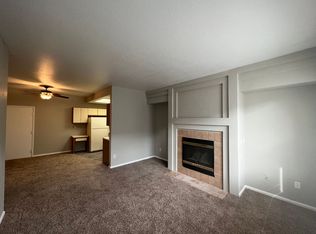
1069 S Walden Way #125 in Aurora is a bright, two-level end unit condo in the desirable Brandon Park community. This 2 bedroom, 2.5 bath home greets you with an open living and dining area featuring hardwood floors and a cozy gas fireplace, flowing into a gally kitchen with stainless steel appliances and plenty of counterspace. Upstairs, the primary suite is a serene retreat with vaulted ceilings, a picture window that fills the room with natural light, a walk in closet, and an en suite bathroom. The second bedroom and its full bathroom are also conveniently located on the second level. As an end unit, the home enjoys extra windows and added privacy. The attached 2-car garage provides convenient secure parking. A short drive away is RTD Light Rail, the Aurora Fitzsimons Medical Campus, Denver International Airport, Aurora Town Center for shopping, and many dining options.
Residents of Brandon Park Condos have access to a community pool, and the neighborhood is surrounded by lush green spaces and parks, making this low maintenance property ideal for professionals, downsizers, or investors. Schedule a showing today to experience this well situated Aurora condo in person.
Sold for $257,000
$257,000
1069 S Walden Way #125, Aurora, CO 80017
2beds
1,176sqft
Townhouse
Built in 1984
-- sqft lot
$254,700 Zestimate®
$219/sqft
$1,815 Estimated rent
Home value
$254,700
$239,000 - $273,000
$1,815/mo
Zestimate® history
Owner options
List your home for rent
$1,815/mo
Rent Zestimate®
Find your next renter with Zillow Rental Manager. Plus, with online applications, you can quickly screen prospective tenants – for free.
$1,815/mo
Rent Zestimate®
Refinance and save
$1,971/mo
Est. payment
Refinancing to a lower rate could help reduce your monthly payments and save thousands over the life of the loan.
$1,971/mo
Est. payment
Explore your selling options
Work with a Zillow partner agent
Leverage their expertise and Zillow's premium Showcase listings to get your home seen by more buyers.
Get startedList with your own agent
Get your home in front of millions of buyers by listing it on Zillow.
Learn how to do itSell it yourself
Take full control of how buyers see your home on Zillow by listing For Sale by Owner (FSBO).
List your homeWhat's special
Vaulted ceilingsWalk in closetEn suite bathroomHardwood floorsCozy gas fireplaceCommunity pool
Zillow last checked:
Listing updated:
Listed by:
David A Schmidt 303-722-9688 david@dencopm.com,
Denco Property Mgmt & Sales
Bought with:
Nubia Cereceres, 100092093
Megastar Realty
Source: REcolorado as distributed by MLS GRID,MLS#: 9271200
Facts & features
Interior
Bedrooms & bathrooms
- Bedrooms: 2
- Bathrooms: 3
- Full bathrooms: 2
- 1/4 bathrooms: 1
- Main level bathrooms: 1
- Main level bedrooms: 1
Bedroom
- Features: Primary Suite
- Level: Main
Bedroom
- Level: Upper
Bathroom
- Level: Main
Bathroom
- Features: En Suite Bathroom
- Level: Upper
Bathroom
- Level: Upper
Dining room
- Level: Main
Family room
- Level: Main
Kitchen
- Level: Main
Laundry
- Level: Upper
Heating
- Forced Air
Cooling
- Central Air
Features
- Has basement: No
- Common walls with other units/homes: 1 Common Wall
Interior area
- Total structure area: 1,176
- Total interior livable area: 1,176 sqft
- Finished area above ground: 1,176
Property
Parking
- Total spaces: 2
- Parking features: Garage - Attached
- Attached garage spaces: 2
Features
- Levels: Two
- Stories: 2
Details
- Parcel number: 033106181
- Special conditions: Standard
Construction
Type & style
- Home type: Townhouse
- Property subtype: Townhouse
- Attached to another structure: Yes
Materials
- Frame, Wood Siding
- Roof: Composition
Condition
- Year built: 1984
Utilities & green energy
- Sewer: Public Sewer
Community & HOA
Community
- Subdivision: Brandon Park Condos
HOA
- Has HOA: Yes
- HOA fee: $450 monthly
- HOA name: Brandon Park
- HOA phone: 303-980-0700
Location
- Region: Aurora
Financial & listing details
- Price per square foot: $219/sqft
- Tax assessed value: $308,900
- Annual tax amount: $2,077
- Date on market: 3/19/2026
- Listing terms: 1031 Exchange,Cash,Conventional,FHA,VA Loan
- Exclusions: None
- Ownership: Corporation/Trust
Price history
| Date | Event | Price |
|---|---|---|
| 4/24/2026 | Sold | $257,000+2.8%$219/sqft |
Source:  REcolorado as distributed by MLS GRID #9271200 Report a problem REcolorado as distributed by MLS GRID #9271200 Report a problem | ||
| 3/24/2026 | Pending sale | $249,900$213/sqft |
Source: REcolorado as distributed by MLS GRID #9271200 Report a problem | ||
| 3/19/2026 | Listed for sale | $249,900+229.2%$213/sqft |
Source: REcolorado as distributed by MLS GRID #9271200 Report a problem | ||
| 3/24/2021 | Listing removed | -- |
Source: Owner Report a problem | ||
| 3/15/2019 | Listing removed | $1,550$1/sqft |
Source: Owner Report a problem | ||
| 3/8/2019 | Listed for rent | $1,550$1/sqft |
Source: Owner Report a problem | ||
| 4/13/1994 | Sold | $75,900$65/sqft |
Source: Public Record Report a problem | ||
Public tax history
| Year | Property taxes | Tax assessment |
|---|---|---|
| 2025 | $1,919 +3.1% | $19,306 -3.6% |
| 2024 | $1,861 +13.4% | $20,020 -16.4% |
| 2023 | $1,641 -3.1% | $23,934 +46.5% |
| 2022 | $1,694 | $16,340 -2.8% |
| 2021 | -- | $16,810 -0.5% |
| 2020 | $1,758 +23.8% | $16,888 |
| 2019 | $1,420 | $16,888 +25.8% |
| 2018 | $1,420 +15% | $13,428 |
| 2017 | $1,235 | $13,428 +72.3% |
| 2016 | -- | $7,793 |
| 2015 | -- | $7,793 +51.8% |
| 2014 | $707 +46.2% | $5,134 -36.9% |
| 2013 | $483 | $8,130 |
| 2012 | -- | $8,130 |
| 2011 | $490 +1.1% | $8,130 +34.4% |
| 2010 | $485 -40.5% | $6,050 |
| 2009 | $816 | $6,050 -40.6% |
| 2008 | -- | $10,189 |
| 2007 | -- | $10,189 -4.7% |
| 2006 | -- | $10,690 |
| 2005 | -- | $10,690 -3.1% |
| 2002 | $847 +22.7% | $11,030 +26.2% |
| 2001 | $690 | $8,740 |
Find assessor info on the county website
Neighborhood: Tollgate Overlook
Nearby homes
- $250,6002 bd2 ba1.2k sqft1069 S Walden Way UNIT 225, Aurora, CO 80017Off Market
- $232,4001 bd2 ba910 sqft1069 S Walden Way UNIT 127, Aurora, CO 80017Off Market
- $281,8003 bd3 ba1.3k sqft1069 S Walden Way UNIT 129, Aurora, CO 80017Off Market
- $257,5002 bd2 ba1.2k sqft1069 S Walden Way UNIT 227, Aurora, CO 80017Off Market

- $--3 bd2 ba915 sqft1079 S Walden Way, Aurora, CO 80017Off Market
- $250,0002 bd2 ba799 sqft1059 S Walden Way APT 155, Aurora, CO 80017Sold
- $276,7002 bd3 ba1.2k sqft1059 S Walden Way APT 153, Aurora, CO 80017Off Market
- $310,8002 bd3 ba1.3k sqft1059 S Walden Way APT 157, Aurora, CO 80017Off Market
Nearby schools
GreatSchools rating
- 8/10Aurora Frontier K-8Grades: PK-8Distance: 3.1 mi
- 5/10Vista Peak 9-12 PreparatoryGrades: 9-12Distance: 4.3 mi
Schools provided by the listing agent
- Elementary: Aurora Frontier K-8
- Middle: Aurora Frontier K-8
- High: Vista Peak
- District: Adams-Arapahoe 28J
Source: REcolorado as distributed by MLS GRID. This data may not be complete. We recommend contacting the local school district to confirm school assignments for this home.
Get a cash offer in 3 minutes
Find out how much your home could sell for in as little as 3 minutes with a no-obligation cash offer.
Estimated market value
$254,700
Get a cash offer in 3 minutes
Find out how much your home could sell for in as little as 3 minutes with a no-obligation cash offer.
Estimated market value
$254,700
- Colorado
- Arapahoe County
- Aurora
- 80017
- Tollgate Overlook
- 1069 S Walden Way Unit 125
Nearby cities
Nearby neighborhoods
Nearby zip codes
Other Aurora Topics
