This home is what RIVER LIFE IS ALL ABOUT! Welcome to your dream retreat on the high bluffs of the Suwannee River in the serene Hatchbend area! This delightful 4-bedroom, 3-bath home is nestled on a generous 1-acre lot, offering peace, privacy, and panoramic river views. Less than 2 miles from the Santa Fe River and just a short drive to the crystal-clear Ichetucknee River, this location is perfect for paddling, snorkeling, and embracing the natural beauty North Florida is known for. Inside, the home showcases charming rustic décor and a flexible layout. The main level features two cozy bedrooms and a shared bath, along with a fireplace—perfect for gathering on cool evenings. A private suite with its own entrance includes a spacious bedroom, a walk-in closet, and a large picture window overlooking the river, so you can wake up every morning to breathtaking views. On the lower level, you’ll find an additional bedroom and full bath, offering privacy and comfort for guests or extended family. There's also a large enclosed bonus room that can easily be transformed into extra living space, a game room, or the ultimate party room. Outdoor living shines with this property. Enjoy lazy afternoons on the porch swing, cook up a feast in the fully equipped outdoor kitchen and living area, then wind down around the firepit under the stars. A 42-foot aluminum ramp leads to a large floating dock with two jet ski docks, making river access easy and fun. Storage is abundant Storage is abundan
For sale
$529,000
1069 SE Suwannee Trl, Branford, FL 32008
3beds
1,168sqft
Single Family Residence
Built in 1989
1.13 Acres Lot
$-- Zestimate®
$453/sqft
$-- HOA
What's special
Spacious bedroomTwo cozy bedroomsPorch swingLarge enclosed bonus roomFlexible layoutPanoramic river viewsAbundant storage
- 127 days
- 326
- 28
Zillow last checked:
Listing updated:
Listed by:
Gwen Smith 352-598-1136,
United Country Smith & Associates 352-463-7770
Source: NFMLS,MLS#: 131249
Facts & features
Interior
Bedrooms & bathrooms
- Bedrooms: 3
- Bathrooms: 3
- Full bathrooms: 3
Rooms
- Room types: Kitchen, Great Room
Heating
- Central Electric
Cooling
- Central Air
Appliances
- Included: Water Softener Owned, Refrigerator, Microwave, Washer, Dryer, Electric Range, Stainless Steel Appliance(s)
- Laundry: Other
Features
- Fireplace, Ceiling Fan(s), Open Floorplan
- Flooring: Carpet Vinyl, Ceramic Tile
- Windows: Other, Blinds
- Has fireplace: Yes
- Fireplace features: Electric
Interior area
- Total structure area: 1,168
- Total interior livable area: 1,168 sqft
Property
Parking
- Parking features: Detached Enclosed Garage, Other
- Has garage: Yes
Features
- Levels: Two
- Stories: 2
- Patio & porch: Deck, Covered, Rear Porch, Other
- Fencing: Partial
- On waterfront: Yes
- Waterfront features: River Front
- Body of water: Suwannee
Lot
- Size: 1.13 Acres
- Dimensions: 1.13 Acres
Details
- Additional structures: Shed(s), Workshop, Storage, Workshop Metal Frame Metal Sided, With Slab, Detached Carport Garage
- Parcel number: 1107140053001000030
- Zoning: R
Construction
Type & style
- Home type: SingleFamily
- Architectural style: Other
- Property subtype: Single Family Residence
Materials
- Frame
- Foundation: Pillar Post Pier
- Roof: Metal
Condition
- New construction: No
- Year built: 1989
Utilities & green energy
- Sewer: Septic Tank
- Water: Well
Community & HOA
Community
- Subdivision: Devils Elbow Unit 1
HOA
- Has HOA: No
Location
- Region: Branford
Financial & listing details
- Price per square foot: $453/sqft
- Tax assessed value: $244,292
- Annual tax amount: $4,027
- Date on market: 4/30/2026
- Road surface type: Graded
Estimated market value
Not available
Estimated sales range
Not available
Not available
Price history
| Date | Event | Price |
|---|---|---|
| 8/11/2026 | Listed for sale | $529,000$453/sqft |
Source:  Stellar MLS #GC534483 Report a problem Stellar MLS #GC534483 Report a problem | ||
| 8/3/2026 | Pending sale | $529,000$453/sqft |
Source:  Dixie-Gilchrist Levy Counties BOR #795796 Report a problem Dixie-Gilchrist Levy Counties BOR #795796 Report a problem | ||
| 8/3/2026 | Contingent | $529,000$453/sqft |
Source: Stellar MLS #GC534483 Report a problem | ||
| 5/28/2026 | Price change | $529,000-5.4%$453/sqft |
Source: Dixie-Gilchrist Levy Counties BOR #795796 Report a problem | ||
| 3/25/2026 | Price change | $559,000-4.4%$479/sqft |
Source: Dixie-Gilchrist Levy Counties BOR #795796 Report a problem | ||
| 10/3/2025 | Listed for sale | $585,000+143.8%$501/sqft |
Source: Dixie-Gilchrist Levy Counties BOR #795796 Report a problem | ||
| 4/9/2020 | Sold | $240,000-4%$205/sqft |
Source: Dixie-Gilchrist Levy Counties BOR #777854 Report a problem | ||
| 2/18/2020 | Pending sale | $250,000$214/sqft |
Source: Smith & Assoc. United Country Trenton #777854 Report a problem | ||
| 9/25/2019 | Price change | $250,000-9.1%$214/sqft |
Source: Smith & Assoc. United Country Trenton #777854 Report a problem | ||
| 7/23/2019 | Price change | $274,999-4.8%$235/sqft |
Source: Smith & Assoc. United Country Trenton #777854 Report a problem | ||
| 5/4/2019 | Listed for sale | $289,000+26.2%$247/sqft |
Source: Smith & Assoc. United Country Trenton #777854 Report a problem | ||
| 8/22/2013 | Listing removed | $229,000$196/sqft |
Source: Daniel Crapps Agency, Inc. #80314 Report a problem | ||
| 2/25/2012 | Listed for sale | $229,000+11.7%$196/sqft |
Source: Listhub #80314 Report a problem | ||
| 8/31/2005 | Sold | $205,000$176/sqft |
Source: Public Record Report a problem | ||
Public tax history
| Year | Property taxes | Tax assessment |
|---|---|---|
| 2025 | $4,027 +17.1% | $244,292 +12.4% |
| 2024 | $3,440 +0.8% | $217,276 +1.5% |
| 2023 | $3,412 +9.1% | $214,018 +15.6% |
| 2022 | $3,127 +9.7% | $185,107 +10% |
| 2021 | $2,850 +65.6% | $168,279 +21.1% |
| 2020 | $1,721 | $139,001 +0% |
| 2019 | -- | $138,939 +1.8% |
| 2018 | -- | $136,517 +2.1% |
| 2017 | $1,549 | $133,710 +2.1% |
| 2016 | -- | $130,960 +0.7% |
| 2015 | -- | $130,050 +0.8% |
| 2014 | -- | $129,018 +1.9% |
| 2013 | -- | $126,619 -3.8% |
| 2012 | -- | $131,645 -4% |
| 2011 | -- | $137,150 -5.5% |
| 2010 | -- | $145,143 -12.9% |
| 2009 | -- | $166,666 +1.8% |
| 2008 | -- | $163,663 +3% |
| 2007 | -- | $158,897 +37.6% |
| 2005 | -- | $115,519 +76% |
| 2004 | -- | $65,646 +1.9% |
| 2003 | -- | $64,422 +2.4% |
| 2002 | -- | $62,913 +23.7% |
| 2001 | -- | $50,851 +3% |
| 2000 | -- | $49,370 |
Find assessor info on the county website
Monthly payment
Est. payment
Payment breakdown
Explore the cost of this home by adjusting the details. Changes won't be saved.Climate risks
Neighborhood: 32008
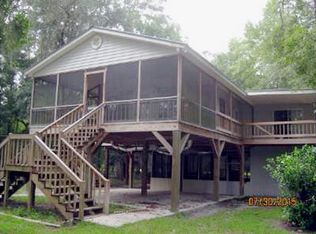
Similar homes
- $475,0002 bd2 ba1.7k sqft30009 81st Pl, Branford, FL 32008For Sale
 MLS ID #132777, Evan Crapps, DANIEL CRAPPS AGENCY, INC. NFMLS
 - $500,0003 bd2 ba1.3k sqft9699 N US Hwy 129, Branford, FL 32008For Sale
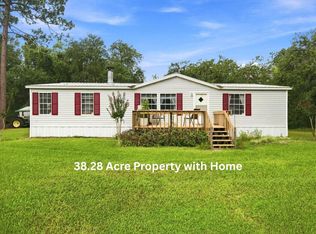
 MLS ID #799767, Stephanie Barron, Hometown Realty of North Fl. Inc.. Dixie-Gilchrist Levy Counties BOR
 - $499,9902 bd1 ba896 sqft29002 River Run Rd, Branford, FL 32008For Sale
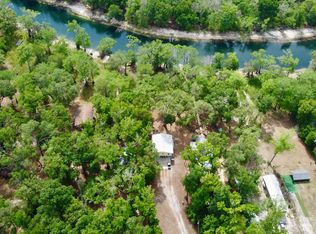 MLS ID #127993, Brooke McDougal, Tides & Timber Realty LLC. NFMLS
 - $499,0002 bd2 ba1.2k sqft470 SW SANTA FE DRIVE, FORT WHITE, FL 32038For Sale
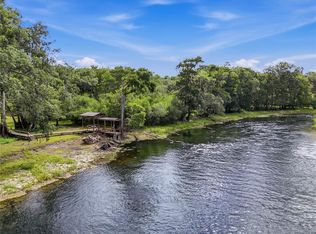
 MLS ID #GC541395, Katie Garrett, GARRETT REALTY. Stellar MLS
 - $450,0002 bd2 ba1.1k sqft162 NE 931 St., Branford, FL 32008For SaleMLS ID #798936, Stephanie Barron, Hometown Realty of North Fl. Inc.. Dixie-Gilchrist Levy Counties BOR
- $450,0003 bd2 ba1.5k sqft1759 NE 127TH STREET, BRANFORD, FL 32008For SaleMLS ID #GC540589, Austin Mayo, UNITED COUNTRY SMITH & ASSOCIATES - NEWBERRY. Stellar MLS
- $469,0003 bd2 ba1.7k sqft5480 NE 53rd Ter, High Springs, FL 32643For SaleMLS ID #799714, Nathan Daniel Shepherd, Hometown Realty of North Fl. Inc.. Dixie-Gilchrist Levy Counties BOR
- $415,0003 bd2 ba1.4k sqft5309 NE 60TH AVENUE, HIGH SPRINGS, FL 32643For SaleMLS ID #GC541618, Cliff Miller, HORIZON REALTY OF ALACHUA INC. Stellar MLS
- $639,0003 bd2 ba1.6k sqft1750 SW 17th Ter, Bell, FL 32619For SaleMLS ID #799675, Stephanie Barron, Hometown Realty of North Fl. Inc.. Dixie-Gilchrist Levy Counties BOR
- $280,0003 bd2 ba920 sqft180 NE 884th Ave, Old Town, FL 32680For SaleMLS ID #799612, Dewey Hatcher, Hatcher Realty Services, Inc. Steinhatchee. Dixie-Gilchrist Levy Counties BOR
- $455,0003 bd2 ba1.6k sqft360 SE 30TH AVENUE, TRENTON, FL 32693For SaleMLS ID #GC542589, Alex Harding, LPT REALTY, LLC. Stellar MLS
- $420,0003 bd2 ba1.6k sqft19965 NW 257TH TERRACE, HIGH SPRINGS, FL 32643For SaleMLS ID #G5115558, Sandra Judovits, BEACON REAL ESTATE & ASSOC. Stellar MLS
