Skip main navigation
Off market
Street View
  • Tax assessed value
    $431,000

    1069 Shadowlawn Dr #604, Green Brook, NJ 08812

    3beds
    2,314sqft
    SingleFamily
    Built in 1999
    0.41 Acres Lot
    $-- Zestimate®
    $186/sqft
    $3,565 Estimated rent

    Home value

    Not available

    Estimated sales range

    Not available

    $3,565/mo

    Zestimate® history
    Loading
    Loading...

    Owner options

    List your home for rent

    $3,565/mo

    Rent Zestimate®

    Find your next renter with Zillow Rental Manager. Plus, with online applications, you can quickly screen prospective tenants – for free.

    Learn more

    $3,565/mo

    Rent Zestimate®

    Refinance and save

    $3,421/mo

    Est. payment

    Refinancing to a lower rate could help reduce your monthly payments and save thousands over the life of the loan.

    See today's rates

    $3,421/mo

    Est. payment

    Explore your selling options

    Work with a Zillow partner agent

    Leverage their expertise and Zillow's premium Showcase listings to get your home seen by more buyers.

    Get started

    List with your own agent

    Get your home in front of millions of buyers by listing it on Zillow.

    Learn how to do it

    Sell it yourself

    Take full control of how buyers see your home on Zillow by listing For Sale by Owner (FSBO).

    List your home

    What's special

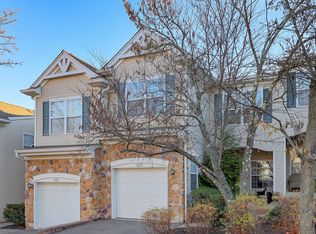
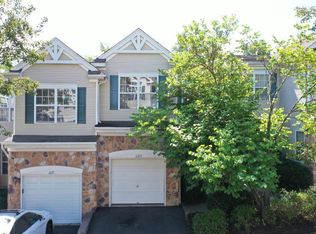
    Move right into this AMAZING meticulously maintained single-owner home that has been tastefully customized for today's buyer. This northwest-facing 3 bedroom, 2.5 bath townhome features a spacious open floor plan with modern upgrades, a beautiful finished walkout basement, and a one car garage. In the desirable Mountainview community, enjoy tennis courts, an inground pool, and a playground, as well as an award-winning school system. Conveniently located off Route 22 and easily accessible to Route 78, Route 287, and NYC train/bus station (Bound Brook), you are just minutes to area amenities, including multiple malls within a 5-minute drive. Upon entering, your friends and family will be impressed with the stylish decor and professional artistic designs throughout this impressive home. Gleaming hardwood floors on the first floor have been recently refinished and interior rooms freshly painted. Updated kitchen with breakfast area boasting stainless steel appliances, luxurious custom cabinetry, recessed lights, pantry, tile backsplash, gas five burner stove, and a double oven will delight your inner chef. The inviting formal dining room is created for congeniality with a huge window overlooking a peaceful garden view, while the formal living room with a gas fireplace makes everyone feel comfy-cozy. A half bath (notice the amber finishes) completes the first floor. A custom oak staircase and handrail lead upstairs where the master bedroom is the perfect private retreat - a vaulted ceiling, large walk-in closet, skyline views, and a renovated spa-like bath (garden tub, separate shower with jet shower system, and ceiling heater) await the new owner. Two other generous-sized bedrooms share a full bath enhanced with onyx mosaic designer tiles. A convenient laundry room finishes this floor. The walkout finished basement with its 8' ceilings and huge family room adds extra living space. Two other multipurpose/flex rooms can be used for home offices, study areas, or art/playrooms. Unfinished storage area is available, too. Newer heating system (2012) and new AC (2017) add extra value. This immaculately kept townhome truly has an upscale design/feel with a great suburban lifestyle. 2020-11-03

    This property is off market, which means it's not currently listed for sale or rent on Zillow. This may be different from what's available on other websites or public sources.
    Facts & features

    Interior

    Bedrooms & bathrooms
    • Bedrooms: 3
    • Bathrooms: 3
    • Full bathrooms: 2
    • 1/2 bathrooms: 1
    Heating
    • Forced air, Gas
    Cooling
    • Central
    Appliances
    • Included: Dishwasher, Microwave, Range / Oven, Refrigerator
    Features
    • Recessed Lighting, Combination Dining/Living
    • Flooring: Tile, Hardwood
    Interior area
    • Total interior livable area: 2,314 sqft
    • Finished area below ground: 0

    Property

    Parking
    • Total spaces: 1
    • Parking features: Garage - Attached
    Features
    • Exterior features: Stone, Vinyl
    • Pool features: In Ground, Community
    Lot
    • Size: 0.41 Acres
    Details
    • Parcel number: 09000950000022690000C0604
    • Special conditions: Standard

    Construction

    Type & style
    • Home type: SingleFamily
    • Architectural style: Other
    Materials
    • Roof: Asphalt
    Condition
    • Year built: 1999

    Community & HOA

    HOA
    • Has HOA: Yes
    • HOA fee: $390 monthly
    Location
    • Region: Green Brook
    • Municipality: Green Brook Twp

    Financial & listing details

    • Price per square foot: $186/sqft
    • Tax assessed value: $431,000
    • Annual tax amount: $9,913

    Price history

    DateEventPrice
    11/12/2020Sold$489,000$211/sqft
    Source: GSMLS #3664810 Report a problem
    9/28/2020Pending sale$489,000$211/sqft
    Source: BHHS FOX & ROACH #3664810 Report a problem
    9/16/2020Listed for sale$489,000$211/sqft
    Source: BHHS Fox & Roach-Princeton #NJSO113760 Report a problem

    Public tax history

    YearProperty taxesTax assessment
    2023$9,913 -4.5%$431,000 -3.9%
    2022$10,379 $448,600 +10.1%
    2021-- $407,500 +2.2%
    2020$10,406 -2.4%$398,700
    2019$10,657 +2.3%$398,700 -3%
    2018$10,419 +1.6%$411,000
    2017$10,254 +2%$411,000
    2016$10,049 +11.9%$411,000 +4.1%
    2015$8,983 +1.2%$394,700 +11.9%
    2014$8,877 -0.2%$352,700 -12%
    2012$8,898 -6.3%$401,000
    2011$9,494 +2.5%$401,000 -9.4%
    2010$9,264 +2.8%$442,600
    2009$9,011 $442,600
    2008-- $442,600
    2007-- $442,600
    2006-- $442,600
    2005-- $442,600 +124.4%
    2004$5,837 $197,200
    2003-- $197,200
    2002-- $197,200 +286.7%
    2001-- $51,000
    Find assessor info on the county website

    Neighborhood: 08812

    Nearby schools

    GreatSchools rating
    Schools provided by the listing agent
    • High: GREENBROOK
    • District: GREEN BROOK TOWNSHIP PUBLIC SCHOOLS

    Source: The MLS. This data may not be complete. We recommend contacting the local school district to confirm school assignments for this home.

    Get pre-qualified for a loan
    At Zillow Home Loans, we can pre-qualify you in as little as 5 minutes with no impact to your credit score.

    An equal housing lender. NMLS #10287.