Skip main navigation
Closed
  • Price Unknown

    1069 Shelby Dr, Belton, TX 76513

    3beds
    1,657sqft
    Single Family Residence
    Built in 2024
    6,359 Square Feet Lot
    $260,400 Zestimate®
    $--/sqft
    $1,748 Estimated rent

    Home value

    $260,400

    $240,000 - $284,000

    $1,748/mo

    Zestimate® history
    Loading
    Loading...

    Owner options

    List your home for rent

    $1,748/mo

    Rent Zestimate®

    Find your next renter with Zillow Rental Manager. Plus, with online applications, you can quickly screen prospective tenants – for free.

    Learn more

    $1,748/mo

    Rent Zestimate®

    Refinance and save

    $400/mo

    Est. payment

    Refinancing to a lower rate could help reduce your monthly payments and save thousands over the life of the loan.

    See today's rates

    $400/mo

    Est. payment

    Explore your selling options

    Work with a Zillow partner agent

    Leverage their expertise and Zillow's premium Showcase listings to get your home seen by more buyers.

    Get started

    List with your own agent

    Get your home in front of millions of buyers by listing it on Zillow.

    Learn how to do it

    Sell it yourself

    Take full control of how buyers see your home on Zillow by listing For Sale by Owner (FSBO).

    List your home

    What's special

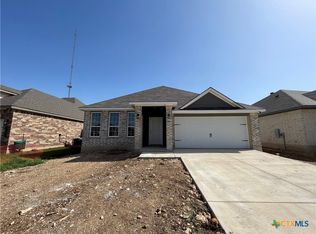
    Three-sided brick homeGorgeous front elevationLuxury flooringVolume ceilingsLarge walk-in closetsTwo exterior coach lightsCharming front window
    This charming 3 bedroom, 2 bath home is known for its intelligent use of space and now features an even more open living area. The large kitchen granite-topped island opens up to your living room to provide a cozy flow throughout the home. Your dining room features the most charming front window you’ll ever see, which is accented by a gorgeous front elevation. Featuring large walk-in closets, luxury flooring, and volume ceilings – the 1613 certainly delivers when it comes to affordable luxury. Additional options included: Three-sided brick home and two exterior coach lights.

    Zillow last checked:

    Listing updated:

    Listed by:

    Charles French 979-764-9900,

    Stylecraft Builders, Inc.

    Bought with:

    Shawn Hedrick, TREC #0652924

    Fathom Realty

    Source: Central Texas MLS,MLS#: 549795MLS LogoOriginating MLS: Temple Belton Board of REALTORS

    Facts & features

    Interior

    Bedrooms & bathrooms
    • Bedrooms: 3
    • Bathrooms: 2
    • Full bathrooms: 2
    Primary bedroom
    • Level: Main
    • Dimensions: 12'10" x 16'7"
    Bedroom 2
    • Level: Main
    • Dimensions: 11'9" x 10'7"
    Bedroom 3
    • Level: Main
    • Dimensions: 10'7" x 12'0"
    Primary bathroom
    • Level: Main
    • Dimensions: 8' Ceiling
    Bathroom
    • Level: Main
    • Dimensions: 8' Ceiling
    Dining room
    • Level: Main
    • Dimensions: 10'9" x 12'11"
    Kitchen
    • Level: Main
    • Dimensions: 11'0" x 14'8"
    Laundry
    • Level: Main
    • Dimensions: 8' Ceiling
    Living room
    • Level: Main
    • Dimensions: 16'1" x 19'1"
    Heating
    • Central, Electric
    Cooling
    • Central Air, Electric, 1 Unit
    Appliances
    • Included: Dishwasher, Electric Range, Disposal, Oven, Some Electric Appliances, Microwave, Range
    • Laundry: Washer Hookup, Electric Dryer Hookup, Inside, Laundry in Utility Room, Laundry Room
    Features
    • Ceiling Fan(s), Entrance Foyer, Recessed Lighting, Separate Shower, Smart Thermostat, Tub Shower, Walk-In Closet(s), Granite Counters, Kitchen Island, Pantry
    • Flooring: Carpet, Tile, Vinyl
    • Attic: Access Only
    • Has fireplace: No
    • Fireplace features: None
    Interior area
    • Total interior livable area: 1,657 sqft

    Property

    Parking
    • Total spaces: 2
    • Parking features: Attached, Garage
    • Attached garage spaces: 2
    Features
    • Levels: One
    • Stories: 1
    • Exterior features: None
    • Pool features: None
    • Fencing: Back Yard,Privacy,Wood
    • Has view: Yes
    • View description: None
    • Body of water: None
    Lot
    • Size: 6,359 Square Feet
    Details
    • Parcel number: 498696
    • Special conditions: Builder Owned

    Construction

    Type & style
    • Home type: SingleFamily
    • Architectural style: Traditional
    • Property subtype: Single Family Residence
    Materials
    • Brick, HardiPlank Type, Masonry
    • Foundation: Slab
    • Roof: Composition,Shingle
    Condition
    • Under Construction
    • New construction: Yes
    • Year built: 2024
    Details
    • Builder name: Stylecraft

    Utilities & green energy

    • Sewer: Public Sewer
    • Water: Public
    • Utilities for property: Trash Collection Public

    Community & HOA

    Community
    • Features: None
    • Security: Smoke Detector(s)
    HOA
    • Has HOA: Yes
    • HOA fee: $400 annually
    Location
    • Region: Belton

    Financial & listing details

    • Tax assessed value: $268,007
    • Annual tax amount: $5,444
    • Date on market: 7/5/2024
    • Cumulative days on market: 221 days
    • Listing agreement: Exclusive Right To Sell
    • Listing terms: Cash,Conventional,FHA,VA Loan

    Price history

    DateEventPrice
    3/7/2025Sold--
    Source: Central Texas MLS #549795 Report a problem
    2/17/2025Pending sale$266,900$161/sqft
    Source: Central Texas MLS #549795 Report a problem
    11/21/2024Price change$266,900-0.5%$161/sqft
    Source: Stylecraft Homes Report a problem
    10/4/2024Listed for sale$268,200$162/sqft
    Source: Central Texas MLS #549795 Report a problem
    9/30/2024Pending sale$268,200$162/sqft
    Source: Central Texas MLS #549795 Report a problem
    7/5/2024Price change$268,200-4.3%$162/sqft
    Source: Central Texas MLS #549795 Report a problem
    4/25/2024Listed for sale$280,200$169/sqft
    Source: Stylecraft Homes Report a problem

    Public tax history

    YearProperty taxesTax assessment
    2025$5,444 +909.5%$268,007 +737.5%
    2024$539 +0.9%$32,000 +21.2%
    2023$534 -11.6%$26,400
    2022$605 $26,400 +164%
    2021-- $10,000
    Find assessor info on the county website

    Neighborhood: 76513

    Nearby schools

    GreatSchools rating
    Schools provided by the listing agent
    • Elementary: Chisholm Trail Elementary
    • Middle: South Belton Middle School
    • High: Belton High School
    • District: Belton ISD

    Source: Central Texas MLS. This data may not be complete. We recommend contacting the local school district to confirm school assignments for this home.

    Get a cash offer in 3 minutes
    Find out how much your home could sell for in as little as 3 minutes with a no-obligation cash offer.
    Estimated market value
    $260,400
    Get a cash offer in 3 minutes
    Find out how much your home could sell for in as little as 3 minutes with a no-obligation cash offer.
    Estimated market value
    $260,400