Skip main navigation
Sold for $1,327,000
Street View
  • Listing Provided by: Keller Williams Realty
    Bought with: Douglas Elliman Of California
    $1,327,000

    1069 Stanislaus Dr, Corona, CA 92881

    5beds
    3,704sqft
    Single Family Residence
    Built in 2000
    7,405 Square Feet Lot
    $1,320,000 Zestimate®
    $358/sqft
    $5,990 Estimated rent

    Home value

    $1,320,000

    $1.19M - $1.47M

    $5,990/mo

    Zestimate® history
    Loading
    Loading...

    Owner options

    List your home for rent

    $5,990/mo

    Rent Zestimate®

    Find your next renter with Zillow Rental Manager. Plus, with online applications, you can quickly screen prospective tenants – for free.

    Learn more

    $5,990/mo

    Rent Zestimate®

    Refinance and save

    $8,463/mo

    Est. payment

    Refinancing to a lower rate could help reduce your monthly payments and save thousands over the life of the loan.

    See today's rates

    $8,463/mo

    Est. payment

    Explore your selling options

    Work with a Zillow partner agent

    Leverage their expertise and Zillow's premium Showcase listings to get your home seen by more buyers.

    Get started

    List with your own agent

    Get your home in front of millions of buyers by listing it on Zillow.

    Learn how to do it

    Sell it yourself

    Take full control of how buyers see your home on Zillow by listing For Sale by Owner (FSBO).

    List your home

    What's special

    Modern fixturesRv parkingCozy fireplaceSpacious loftSweeping double staircaseStunning stone fireplacePrivate balcony
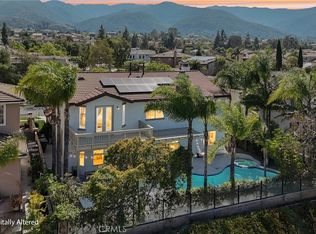
    This stunning home features an elegant entryway adorned with a grand chandelier and crown molding throughout. The sweeping double staircase adds architectural interest and sets the tone for the luxurious interior. The formal sitting room, is complete with a cozy fireplace and custom chandelier. Adjacent to this is the formal dining room, which also featuring a beautiful custom chandelier. The expansive family room features crown molding, dual-pane windows, and a stunning stone fireplace. Large picture windows offer picturesque views of the backyard. Adjacent the family room is the upgraded kitchen, a chef’s dream with its included gourmet KitchenAid appliances, granite countertops, coffee bar, and a spacious island with electrical outlets. The kitchen also features soft-close cabinets, LED canned lighting, and a large pantry. This home features a full downstairs suite, complete with a bedroom and a full bathroom, ideal for guests orultigenerational living. The spacious laundry area features a large sink, included Samsung washer and dryer, as well as an included freezer and refrigerator in the garage. The grand staircase leads you to the upper level with a spacious loft. The highlight of the upper level is the expansive primary bedroom, which features high ceilings, a private balcony, with spectacular views, and a large walk-in closet with custom cabinetry. The en-suite primary bathroom is a spa-like retreat with upgraded ceramic tile, a barn door entry, a luxurious shower, a tub, and modern fixtures. Outside, the expansive pool and Jacuzzi are perfect for outdoor entertainment. The patio cover provides shade, making the outdoor space perfect for both relaxing and hosting gatherings. The third-car garage, which has been converted into a functional gym with 2) Tonal exercises equipment (optional), two industrial heaters, and an AC unit, adds a unique feature. Additionally, the garage is equipped with a 220V Tesla charger and a newer water heater. The large driveway offers ample space for RV parking, with additional parking available across the street. With no HOA fees or Mello-Roos, you will enjoy all the benefits of this luxurious property without any extra costs. This home is ideally situated near a beautiful park with scenic walking trails just behind the community. Near Eagle Glen and Dos Lagos Golf Courses, shopping, parks, and hiking trails. The 91, 15 Freeways, and Foothill Expressway are minutes away.

    Zillow last checked:

    Listing updated:

    Listing Provided by:

    Diana Renee DRE #01150595 714-287-0669,

    Keller Williams Realty

    Bought with:

    Lisa Touney, DRE #02237522

    Douglas Elliman Of California

    Source: CRMLS,MLS#: IG24173139MLS LogoOriginating MLS: California Regional MLS

    Facts & features

    Interior

    Bedrooms & bathrooms
    • Bedrooms: 5
    • Bathrooms: 4
    • Full bathrooms: 4
    • Main level bathrooms: 1
    Bedroom
    • Features: All Bedrooms Up
    Bathroom
    • Features: Bathtub, Dual Sinks, Solid Surface Counters, Soaking Tub, Separate Shower
    Kitchen
    • Features: Kitchen Island, Solid Surface Counters, Walk-In Pantry
    Other
    • Features: Walk-In Closet(s)
    Heating
    • Central, Fireplace(s), Natural Gas
    Cooling
    • Central Air
    Appliances
    • Included: Double Oven, Gas Cooktop, Disposal, High Efficiency Water Heater, Refrigerator, Solar Hot Water
    • Laundry: Inside, Laundry Room
    Features
    • Balcony, Breakfast Area, Crown Molding, Cathedral Ceiling(s), Open Floorplan, Recessed Lighting, Solid Surface Counters, All Bedrooms Up, Walk-In Closet(s)
    • Flooring: Carpet, Stone
    • Doors: French Doors, Mirrored Closet Door(s), Sliding Doors
    • Has fireplace: Yes
    • Fireplace features: Family Room, Gas, Living Room
    • Common walls with other units/homes: No Common Walls
    Interior area
    • Total interior livable area: 3,704 sqft

    Property

    Parking
    • Total spaces: 3
    • Parking features: Concrete, Direct Access, Driveway Level, Garage Faces Front, Garage
    • Attached garage spaces: 3
    Features
    • Levels: Two
    • Stories: 2
    • Entry location: Front
    • Patio & porch: Concrete
    • Has private pool: Yes
    • Pool features: Heated, In Ground, Private, Solar Heat
    • Has spa: Yes
    • Spa features: Heated, In Ground, Private, Solar Heat
    • Fencing: Block
    • Has view: Yes
    • View description: City Lights, Mountain(s), Neighborhood
    Lot
    • Size: 7,405 sqft
    • Features: 0-1 Unit/Acre, Front Yard, Sprinklers In Front, Near Park, Yard
    Details
    • Parcel number: 116181005
    • Special conditions: Standard

    Construction

    Type & style
    • Home type: SingleFamily
    • Property subtype: Single Family Residence
    Materials
    • Frame, Stucco
    • Foundation: Slab
    • Roof: Concrete,Tile
    Condition
    • New construction: No
    • Year built: 2000

    Utilities & green energy

    • Electric: 220 Volts in Laundry
    • Sewer: Public Sewer
    • Water: Public
    • Utilities for property: Electricity Connected, Natural Gas Connected, Phone Available, Sewer Connected, Water Connected

    Community & neighborhood

    Community
    • Community features: Curbs, Gutter(s), Storm Drain(s), Street Lights, Suburban, Sidewalks, Park
    Location
    • Region: Corona

    Other

    Other facts
    • Listing terms: Cash,Conventional,FHA,VA Loan
    • Road surface type: Paved

    Price history

    DateEventPrice
    3/10/2025Sold$1,327,000-1.7%$358/sqft
    Source: CRMLS #IG24173139 Report a problem
    3/4/2025Pending sale$1,350,000$364/sqft
    Source: CRMLS #IG24173139 Report a problem
    2/12/2025Contingent$1,350,000$364/sqft
    Source: CRMLS #IG24173139 Report a problem
    8/22/2024Listed for sale$1,350,000+95.7%$364/sqft
    Source: CRMLS #IG24173139 Report a problem
    4/24/2019Sold$690,000+2.2%$186/sqft
    Source: Public Record Report a problem
    3/21/2019Pending sale$675,000$182/sqft
    Source: The Home Agency #IG19050337 Report a problem
    1/9/2019Price change$675,000-8.8%$182/sqft
    Source: Colonial Realty Group #IG18210442 Report a problem
    10/22/2018Price change$740,000-3.4%$200/sqft
    Source: Colonial Realty Group #IG18210442 Report a problem
    9/17/2018Listed for sale$765,999+135%$207/sqft
    Source: Colonial Realty Group #IG18210442 Report a problem
    2/29/2000Sold$326,000$88/sqft
    Source: Public Record Report a problem

    Public tax history

    YearProperty taxesTax assessment
    2025$9,147 +3.2%$769,705 +2%
    2024$8,861 +1.3%$754,613 +2%
    2023$8,745 +1.8%$739,818 +2%
    2022$8,594 +1.9%$725,312 +2%
    2021$8,433 +1.1%$711,091 +1%
    2020$8,345 $703,800 +50%
    2019-- $469,272 +2%
    2018$6,972 +1.9%$460,072 +2%
    2017$6,840 $451,052 +2%
    2016$6,840 +2.3%$442,209 +1.5%
    2015$6,688 +1.2%$435,568 +2%
    2014$6,607 $427,037 +0.5%
    2013-- $425,109 +2%
    2012-- $416,774 +2%
    2011-- $408,603 +0.8%
    2010-- $405,551 -0.2%
    2009-- $406,516 +2%
    2008-- $398,546 +2%
    2007-- $390,732 +2%
    2006-- $383,072 +2%
    2005-- $375,562 +3.9%
    2003-- $361,452 +2%
    2002-- $354,366 +6.6%
    2001$5,328 +53%$332,418 +171%
    2000$3,482 $122,669

    Find assessor info on the county website

    Neighborhood: South Corona

    Nearby schools

    GreatSchools rating
    Schools provided by the listing agent
    • Elementary: Orange
    • Middle: Citrus Hills
    • High: Santiago

    Source: CRMLS. This data may not be complete. We recommend contacting the local school district to confirm school assignments for this home.

    Get a cash offer in 3 minutes
    Find out how much your home could sell for in as little as 3 minutes with a no-obligation cash offer.
    Estimated market value
    $1,320,000
    Get a cash offer in 3 minutes
    Find out how much your home could sell for in as little as 3 minutes with a no-obligation cash offer.
    Estimated market value
    $1,320,000