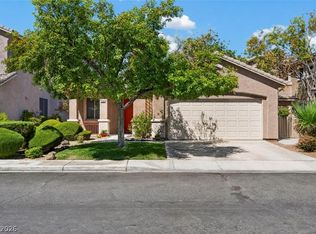
Discover the pοtеntіal of 1069 Swеeрing Ivy Ct, Las Vegаs, ΝV—a charming 3-bedroom, 2-bathroom single-family home spanning 1,119 sq ft on a 4,356 sq ft lot. This property offers a solid foundation with a functional layout and a low-maintenance exterior, ideal for buyers looking to personalize a home to their taste. While the home retains strong structural features, it requires some updates and cosmetic improvements, providing an excellent opportunity for value-add enhancements. With an affordable HOA, this property is well-suited for those ready to invest in renovation to maximize comfort and equity. Perfectly positioned in a convenient Las Vegas neighborhood, 1069 Sweeping Ivy Ct invites buyers to transform this residence into their dream home while taking advantage of its spacious lot and flexible layout.
Active
$365,000
1069 Sweeping Ivy Ct, Las Vegas, NV 89183
3beds
1,119sqft
Single Family Residence
Built in 2000
4,356 Square Feet Lot
$361,600 Zestimate®
$326/sqft
$35/mo HOA
What's special
Flexible layoutSpacious lotLow-maintenance exteriorFunctional layout
- 4 days |
- 468 |
- 39 |
Likely to sell faster than
Zillow last checked:
Listing updated:
Listed by:
Deborah A. Rutherford S.0200953 (702)271-5600,
Sphere Real Estate
Source: LVR,MLS#: 2809515 Originating MLS: Greater Las Vegas Association of Realtors Inc
Originating MLS: Greater Las Vegas Association of Realtors IncFacts & features
Interior
Bedrooms & bathrooms
- Bedrooms: 3
- Bathrooms: 2
- Full bathrooms: 2
Primary bedroom
- Description: Ceiling Fan,Ceiling Light,Closet
- Dimensions: 12x12
Bedroom 2
- Description: Ceiling Fan
- Dimensions: 13x11
Bedroom 3
- Description: Ceiling Fan
- Dimensions: 9x12
Kitchen
- Description: Laminate Countertops,Tile Flooring
- Dimensions: 12x7
Living room
- Description: Built-In Entertainment Center
- Dimensions: 12x12
Living room
- Description: Built-In Entertainment Center
- Dimensions: 15x16
Heating
- Central, Gas
Cooling
- Central Air, Electric
Appliances
- Included: Dryer, Dishwasher, Disposal, Gas Range, Refrigerator, Washer
- Laundry: Electric Dryer Hookup, Main Level
Features
- BathroomonMainLevel, Bedroom on Main Level, Ceiling Fan(s), Primary Downstairs, Window Treatments, Programmable Thermostat
- Flooring: Carpet, Ceramic Tile, Laminate
- Has fireplace: No
Interior area
- Total structure area: 1,119
- Total interior livable area: 1,119 sqft
Video & virtual tour
Property
Parking
- Total spaces: 2
- Parking features: Attached, Garage, Garage Door Opener, Inside Entrance, Private, Storage
- Attached garage spaces: 2
Features
- Levels: One
- Stories: 1
- Patio & porch: Enclosed, Patio
- Exterior features: Private Yard, Sprinkler/Irrigation
- Fencing: Brick,Back Yard
- Has view: Yes
- View description: None
Lot
- Size: 4,356 Square Feet
- Features: Drip Irrigation/Bubblers, Desert Landscaping, Landscaped, < 1/4 Acre
Details
- Parcel number: 17727611088
- Zoning description: Single Family
- Horse amenities: None
Construction
Type & style
- Home type: SingleFamily
- Architectural style: One Story
- Property subtype: Single Family Residence
Materials
- Block, Stucco
- Roof: Tile
Condition
- Resale
- Year built: 2000
Utilities & green energy
- Electric: Photovoltaics None
- Sewer: Public Sewer
- Water: Public
- Utilities for property: Cable Available
Community & HOA
Community
- Subdivision: Silverado South
HOA
- Has HOA: Yes
- Amenities included: None
- Services included: Association Management
- HOA fee: $35 monthly
- HOA name: Silverado Ranch
- HOA phone: 702-933-7764
Location
- Region: Las Vegas
Financial & listing details
- Price per square foot: $326/sqft
- Tax assessed value: $245,223
- Annual tax amount: $1,728
- Date on market: 8/21/2026
- Listing agreement: Exclusive Right To Sell
- Listing terms: Cash,Conventional,FHA,VA Loan
- Ownership: Single Family Residential
Estimated market value
$361,600
$344,000 - $380,000
$1,834/mo
Price history
| Date | Event | Price |
|---|---|---|
| 8/21/2026 | Listed for sale | $365,000+38.3%$326/sqft |
Source:  LVR #2809515 Report a problem LVR #2809515 Report a problem | ||
| 3/3/2005 | Sold | $264,000+6.9%$236/sqft |
Source: Public Record Report a problem | ||
| 5/10/2004 | Sold | $247,000+127.6%$221/sqft |
Source: Public Record Report a problem | ||
| 8/25/1999 | Sold | $108,500$97/sqft |
Source: Public Record Report a problem | ||
Public tax history
| Year | Property taxes | Tax assessment |
|---|---|---|
| 2026 | $1,731 +8% | $85,828 -0.6% |
| 2025 | $1,603 +8% | $86,328 +12.4% |
| 2024 | $1,485 +8% | $76,811 +10.8% |
| 2023 | $1,375 +8% | $69,319 +9.9% |
| 2022 | $1,274 +7.7% | $63,071 +0.4% |
| 2021 | $1,182 +6.7% | $62,798 +6.5% |
| 2020 | $1,107 +4.8% | $58,975 +10.5% |
| 2019 | $1,057 +6.9% | $53,361 |
| 2018 | $989 | $53,361 +2.4% |
| 2017 | $989 | $52,131 +4.7% |
| 2016 | $989 +0.3% | $49,779 +32.5% |
| 2015 | $986 +3.2% | $37,561 +18.9% |
| 2014 | $955 | $31,590 |
| 2013 | -- | $31,590 -5.6% |
| 2012 | -- | $33,452 -11.1% |
| 2011 | -- | $37,640 +2.6% |
| 2010 | -- | $36,694 -34% |
| 2009 | -- | $55,636 |
| 2008 | -- | $55,636 -38.5% |
| 2007 | -- | $90,467 +3.3% |
| 2006 | -- | $87,611 +46.2% |
| 2005 | -- | $59,906 +25.5% |
| 2004 | -- | $47,737 +5.2% |
| 2003 | -- | $45,371 +21.6% |
| 2002 | -- | $37,310 +1.2% |
| 2001 | -- | $36,860 |
Find assessor info on the county website
Monthly payment
Est. payment
Payment breakdown
Explore the cost of this home by adjusting the details. Changes won't be saved.Climate risks
Neighborhood: Paradise
Nearby schools
GreatSchools rating
- 8/10Roberta C Cartwright Elementary SchoolGrades: PK-5Distance: 0.6 mi
- 5/10Charles Silvestri Junior High SchoolGrades: 6-8Distance: 0.3 mi
- 5/10Liberty High SchoolGrades: 9-12Distance: 1.5 mi
Schools provided by the listing agent
- Elementary: Cartwright, Roberta C.,Cartwright, Roberta C.
- Middle: Silvestri
- High: Silverado
Source: LVR. This data may not be complete. We recommend contacting the local school district to confirm school assignments for this home.
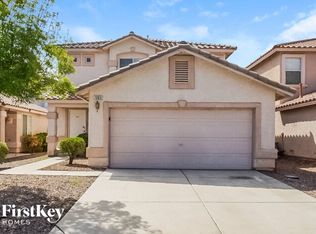
- $381,4003 bd1 ba1.4k sqft1063 Sweeping Ivy Ct, Las Vegas, NV 89183Off Market
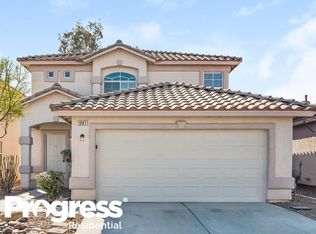
- $387,1003 bd2 ba1.4k sqft1081 Sweeping Ivy Ct, Las Vegas, NV 89183Off Market
- $390,0003 bd3 ba1.4k sqft1057 Sweeping Ivy Ct, Las Vegas, NV 89183Off Market

- $386,0003 bd2 ba1.4k sqft1087 Sweeping Ivy Ct, Las Vegas, NV 89183Off Market
- $397,0002 bd3 ba1.2k sqft1082 Scarlet Haze Ave, Las Vegas, NV 89183Sold
- $384,4003 bd3 ba1.4k sqft1070 Scarlet Haze Ave, Las Vegas, NV 89183Off Market
- $344,4002 bd2 ba1.2k sqft1064 Scarlet Haze Ave, Las Vegas, NV 89183Off Market
- $356,5002 bd2 ba1.5k sqft1051 Sweeping Ivy Ct, Las Vegas, NV 89183Off Market
A local agent can set up tours, give advice and negotiate with sellers.
Similar homes
- $343,0003 bd3 ba1.3k sqft9929 Fragile Fields St, Las Vegas, NV 89183For Sale
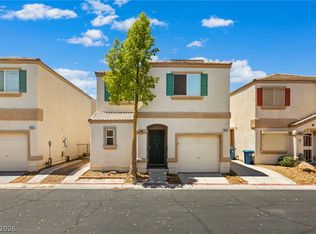 MLS ID #2810976, Cherry L. Cranson, Real Broker LLC. LVR
 - $369,0003 bd3 ba1.3k sqft10442 Lady Angela St, Las Vegas, NV 89183For Sale
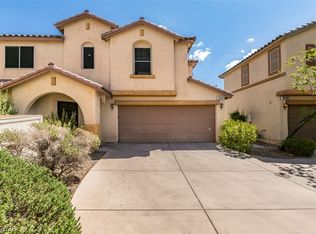 MLS ID #2811842, Karen Sagastume, Las Vegas Sunshine Group LLC. LVR
 - $385,0004 bd2 ba1.1k sqft9745 Canterbury Creek St, Las Vegas, NV 89183For Sale
 MLS ID #2810772, Joe R. DiRaffaele, eXp Realty. LVR
 - $325,0003 bd3 ba1.1k sqft10040 Fragile Fields St, Las Vegas, NV 89183For Sale
 MLS ID #2810463, Admin Assistant, Opendoor Brokerage LLC. LVR
 - $360,0003 bd3 ba1.3k sqft1137 Village Crossing Ln, Las Vegas, NV 89183For SaleMLS ID #2804801, Patricia Delaney, Signature Real Estate Group. LVR
- $347,0003 bd3 ba1.3k sqft9970 Fragile Fields St, Las Vegas, NV 89183For SaleMLS ID #2799908, Gene R. Santos, SMG Realty. LVR
- $--3 bd3 ba1.6k sqft9845 Silver Chaps Ct, Las Vegas, NV 89183AuctionAuction.com 2
- $375,0003 bd3 ba1.5k sqft1541 Tillman Falls Ave, Las Vegas, NV 89183For SaleMLS ID #2807083, Aaron Taylor, eXp Realty. LVR
- $369,9993 bd3 ba1.4k sqft1178 Village Crossing Ln, Las Vegas, NV 89183For SaleMLS ID #2781075, Dylan Best, Galindo Group Real Estate. LVR
- $338,7773 bd3 ba1.3k sqft9950 Swimming Hole St, Las Vegas, NV 89183For SaleMLS ID #2790809, Kimberly J. White, Galindo Group Real Estate. LVR
- $380,0003 bd3 ba1.4k sqft10210 Viterbo St, Las Vegas, NV 89183For SaleMLS ID #2808189, Sergio Vega Jr, Desert Vision Realty. LVR
- $384,9953 bd3 ba1.3k sqft10190 Ghost Gum St, Las Vegas, NV 89183For SaleMLS ID #2796884, Mahalalel A Hamilton, Infinity Brokerage. LVR
- $370,0003 bd3 ba1.4k sqft1153 Blue Magenta Ave, Las Vegas, NV 89183For SaleMLS ID #2798324, Lany Orlanda, Legacy Real Estate Group. LVR
- $435,0003 bd3 ba1.6k sqft1529 Tillman Falls Ave, Las Vegas, NV 89183For SaleMLS ID #2810956, Nero Li, TopSky Realty INC. LVR
- $380,0003 bd3 ba1.3k sqft10193 Crepe Myrtle Ct, Las Vegas, NV 89183For SaleMLS ID #2802143, Robert G. Gust, BHHS Nevada Properties. LVR
- $385,0003 bd3 ba1.4k sqft976 Grand Cerritos Ave, Las Vegas, NV 89183For SaleMLS ID #2805732, Christopher Ingram, Century 21 Americana Property. LVR
- $327,5003 bd3 ba1.1k sqft10071 Crisp Clover St, Las Vegas, NV 89183For SaleMLS ID #2774305, Gurdev Kular, HomeSmart Encore. LVR
- $332,4003 bd3 ba1.3k sqft10026 Crisp Clover St, Las Vegas, NV 89183For SaleMLS ID #2773646, Gurdev Kular, HomeSmart Encore. LVR
- $399,9983 bd3 ba1.6k sqft10428 Anacostia St, Las Vegas, NV 89183For SaleMLS ID #2804551, Andrew J. Arevalo, Simply Vegas. LVR
- $349,9003 bd3 ba1.3k sqft10260 Martinsburg Ct, Las Vegas, NV 89183For SaleMLS ID #2799962, Daniel Mumm, Huntington & Ellis, A Real Est. LVR
