Skip main navigation
Active
  • $360,000

    1069 Talley Loop, Buda, TX 78610

    3beds
    1,836sqft
    : 
    $2,569/mo
    Get pre-qualified
    Single Family Residence
    Built in 2012
    7,274 Square Feet Lot
    $-- Zestimate®
    $196/sqft
    $42/mo HOA

    What's special

    Cozy fireplaceFormal dining roomFunctional open-concept floor planThoughtful upgrades throughoutDedicated flex spaceFenced vegetable gardenGranite countertops
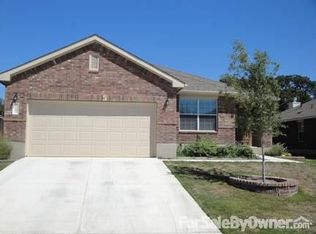
    Welcome to this beautifully maintained 3-bedroom, 2-bath single-story home in the highly sought-after Garlic Creek community in Buda. Offering a functional open-concept floor plan, a dedicated flex space, and thoughtful upgrades throughout, this move-in ready home is designed for both everyday living and entertaining. Just off the entry, you'll find a formal dining room and a versatile flex room that's ideal for a home office, playroom, media room, or second living area. The spacious kitchen features granite countertops, abundant cabinet and counter space, a large pantry, and overlooks the breakfast area and inviting living room, where a cozy fireplace creates the perfect gathering space. The split-bedroom layout provides added privacy, with two secondary bedrooms featuring walk-in closets and a shared full bath on one side of the home. Tucked away on the opposite side, the private primary suite offers dual vanities, a soaking tub, separate walk-in shower, and a spacious walk-in closet. Step outside to your extended covered patio with a pergola, creating the perfect outdoor retreat for relaxing or entertaining. Along the side of the home, a fenced vegetable garden offers plenty of space to grow fresh herbs, vegetables, or flowers. Living in Garlic Creek means enjoying exceptional community amenities, including a resort-style pool, fitness center, walking and nature trails, playgrounds, sports courts, picnic pavilion, and the beautiful 31-acre Garlic Creek Park. Conveniently located just minutes from IH-35, shopping, dining, schools, and everyday conveniences, you'll enjoy an easy commute to Austin while experiencing the small-town charm and welcoming community of Buda.
    26 days
    |
    388
    |
    42
    |

    Likely to sell faster than

    Zillow last checked:

    Listing updated:

    Listed by:

    Lisa Sandidge (512) 575-3644,

    Compass RE Texas, LLC (512) 575-3644

    Source: Unlock MLS,MLS#: 1075646MLS Logo

      Facts & features

      Interior

      Bedrooms & bathrooms
      • Bedrooms: 3
      • Bathrooms: 2
      • Full bathrooms: 2
      • Main level bedrooms: 3
      Heating
      • Natural Gas
      Cooling
      • Central Air
      Appliances
      • Included: Dishwasher, Disposal, Microwave, Free-Standing Range, Refrigerator
      Features
      • Ceiling Fan(s), Granite Counters, Kitchen Island, Multiple Dining Areas, No Interior Steps, Pantry, Recessed Lighting, Soaking Tub, Storage, Study/Home Office, Walk-In Closet(s), Washer Hookup
      • Flooring: Laminate, No Carpet, Tile
      • Windows: Blinds
      • Number of fireplaces: 1
      • Fireplace features: Family Room, Wood Burning
      Interior area
      • Total interior livable area: 1,836 sqft

      Property

      Parking
      • Total spaces: 2
      • Parking features: Driveway, Garage, Garage Faces Front
      • Garage spaces: 2
      Accessibility
      • Accessibility features: None
      Features
      • Levels: One
      • Stories: 1
      • Patio & porch: Covered, Front Porch, Porch
      • Exterior features: Garden, Gutters Full, Lighting, Private Yard
      • Pool features: None
      • Fencing: Back Yard
      • Has view: Yes
      • View description: Neighborhood, Trees/Woods
      • Waterfront features: None
      Lot
      • Size: 7,274 Square Feet
      • Features: Back Yard, Curbs, Front Yard, Garden, Landscaped, Sprinkler - Automatic, Trees-Large (Over 40 Ft)
      Details
      • Additional structures: Pergola
      • Parcel number: 113164000X006002
      • Special conditions: Standard

      Construction

      Type & style
      • Home type: SingleFamily
      • Property subtype: Single Family Residence
      Materials
      • Foundation: Slab
      • Roof: Shingle
      Condition
      • Resale
      • New construction: No
      • Year built: 2012

      Utilities & green energy

      • Sewer: Public Sewer
      • Water: Public
      • Utilities for property: Electricity Connected, Natural Gas Connected, Sewer Connected, Water Connected

      Community & HOA

      Community
      • Features: Playground, Pool
      • Subdivision: Garlic Creek West Ph Iii Sec 3
      HOA
      • Has HOA: Yes
      • Services included: Common Area Maintenance
      • HOA fee: $125 quarterly
      • HOA name: Garlic Creek West
      Location
      • Region: Buda

      Financial & listing details

      • Price per square foot: $196/sqft
      • Tax assessed value: $414,800
      • Annual tax amount: $9,061
      • Date on market: 7/9/2026
      • Listing terms: Cash,Conventional,FHA,VA Loan
      • Electric utility on property: Yes

        Estimated market value

        Not available

        Estimated sales range

        Not available

        Not available

        Price history

        DateEventPrice
        7/9/2026Listed for sale$360,000-30.1%$196/sqft
        Source: Unlock MLS #1075646 Report a problem
        6/3/2022Listing removed--
        Source: Unlock MLS #7431921 Report a problem
        4/30/2022Pending sale$515,000$281/sqft
        Source: Unlock MLS #7431921 Report a problem
        4/29/2022Price change$515,000-6.4%$281/sqft
        Source: Unlock MLS #7431921 Report a problem
        4/20/2022Price change$549,9940%$300/sqft
        Source: Unlock MLS #7431921 Report a problem
        4/13/2022Listed for sale$549,995+112.8%$300/sqft
        Source: Unlock MLS #7431921 Report a problem
        4/13/2017Sold--
        Source: Agent Provided Report a problem
        3/11/2017Price change$258,500+0.8%$141/sqft
        Source: Realty Austin #1484198 Report a problem
        3/4/2017Price change$256,500-1.3%$140/sqft
        Source: Realty Austin #1484198 Report a problem
        1/17/2017Price change$259,900-1.1%$142/sqft
        Source: Keller Williams - Austin SW #3750131 Report a problem
        1/7/2017Price change$262,900-0.8%$143/sqft
        Source: Keller Williams - Austin SW #3750131 Report a problem
        12/15/2016Listed for sale$264,900$144/sqft
        Source: Keller Williams - Austin SW #3750131 Report a problem

        Public tax history

        YearProperty taxesTax assessment
        2025-- $414,800 -2.5%
        2024$8,990 -8.2%$425,420 -11%
        2023$9,788 +90.2%$477,800 +48.6%
        2022$5,145 +1.4%$321,533
        2021$5,075 +2.9%--
        2020$4,932 -0.9%$265,730 -0.8%
        2019$4,977 +0.6%$267,980 +1.7%
        2018$4,945 -16.9%$263,600 +7.5%
        2017$5,948 +9.9%$245,303 +10%
        2016$5,411 +23.4%$223,003 +10%
        2015$4,385 $202,730 +10%
        2014$4,385 $184,300 +5.7%
        2013-- $174,310
        Find assessor info on the county website

        Monthly payment

        Est. payment

        Payment breakdown

        Explore the cost of this home by adjusting the details. Changes won't be saved.
        All calculations are estimates and provided by Zillow, Inc. for informational purposes only. Actual amounts may vary.
        HOA fees may include property taxes on listings classified as Co-Ops. Contact the listing agent and/or owner for fee details.
        Mortgage interest rates are dependent on a number of factors, including credit score, down payment, and repayment length. Interest rate data provided by Zillow Group Marketplace, Inc. as of 1/1/1970 from various mortgage lenders with which we have lead or other similar arrangements; the Estimated Payment is an average of those rates.
        See how much you could borrow to make a competitive offer.

        Climate risks

        Neighborhood: 78610

        Getting around

        7 / 100
        Car-Dependent
        27 / 100
        Somewhat Bikeable

        Nearby schools

        GreatSchools rating
        Schools provided by the listing agent
        • Elementary: Elm Grove
        • Middle: Eric Dahlstrom
        • High: Johnson High School
        • District: HaysCONSISD

        Source: Unlock MLS. This data may not be complete. We recommend contacting the local school district to confirm school assignments for this home.

        A local agent can set up tours, give advice and negotiate with sellers.

        A local lender can help you make sure your offer is ready when you are.

        Browse local experts

        Similar homes